2809 Brown Circle, Las Vegas, NV 89107
- 5 beds |
- 6 baths |
- 4,519 sqft
 Single-Family Home
  Built in 1964
  0.57acre lot
 2 car garage
  $508/sqft
  Listed 4 days ago
Property Description
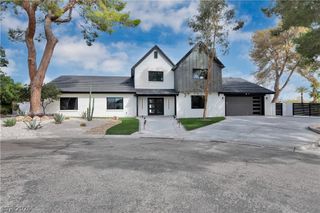
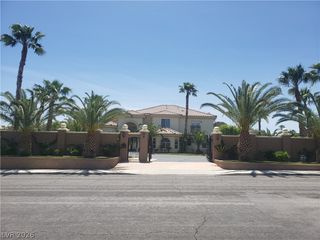
Located in the heart of Rancho Nevada Estates-one of Las Vegas' original estate neighborhoods-this exceptional custom home honors its architectural roots while embracing sophisticated modern design. Soaring vaulted ceilings with wood beams, floor to ceiling sliders and an open-concept layout fill the home with natural light and timeless character. Every space has been thoughtfully curated with designer finishes, from the stunning chef's kitchen with oversized island, custom cabinetry, and premium Sub-Zero and Wolf appliances. The temperature-controlled wine room is designed for the discerning collector, providing an elegant space to store and display your favorite vintages. A striking wood-burning fireplace serves as the centerpiece of the living room, enhancing the home's timeless architectural appeal. The expansive primary suite offers a private retreat with a cozy fireplace, direct access to the backyard, custom built-ins, and separate his-and hers walk-in closets. Designed for both everyday comfort and luxury, the primary suite serves as a peaceful sanctuary. The secondary bedrooms continue the home's thoughtful design, with each offering a private en suite bathroom and generous accommodations. The outdoor living experience is equally impressive. Towering mature trees create a peaceful setting, while the expansive pool, built-in BBQ with Green Egg, outdoor fireplace, fire pit and multiple gathering spaces provide an exceptional extension of the home's living space. A detached casita expands the home's versatility, offering a private bedroom, dedicated gym, and flex space. Expansive sliding glass doors frame beautiful views of the pool & garden making it ideal for guests, extended family or private studio. Set within one of Las Vegas' most established neighborhoods, this one-of-a-kind custom home delivers architectural character, modern luxury, and a lifestyle that's truly timeless. Schedule a private showing today.
- Listing Status:
- Active
- Data Last Updated:
- July 6, 2026 at 1:16AM
- Listing Office:
- Real Simple Real Estate : 702-292-6788
- Listing Agent:
- Jaimee Oliver : (702) 378-7566
- MLS ID:
- 2796375

- General: Built-in BarbecueBarbecueCircular DrivewayPatioPrivate YardSprinkler/IrrigationGuest HouseWorkshopAbove GroundOutdoor Hot Tub
- Style: One StoryCustom
- Other Structures: Guest HouseWorkshopPatioCovered
- Pool: Gas HeatHeatedPool/Spa ComboWaterfall
- Parking: AttachedEpoxy FlooringElectric Vehicle Charging Station(s)GarageGolf Cart GarageGarage Door OpenerGuestInside EntranceShelvesStorageWorkshop in Garage
- Roofing: AsphaltFlat
- Windows: Double Pane WindowsWindow Treatments
- General: FrameStucco1
- HOA Amenities: GatedGuard
- Originating MLS: GLVAR_LAS
- County: Clark
- Zoning: 139-32-214-012
- View: None
- Fencing: BrickBack Yard
- Utilities: Underground UtilitiesPhotovoltaics None
- Water: Public
- Sewer: Public Sewer
- Source: GLVAR_LAS
- Ownership: Single Family Residential
This listing courtesy of Jaimee Oliver , Real Simple Real Estate
Monthly Payment
- Principal & Interest $
- Property Taxes $
- Home Insurance $
- VA Funding Fee $