2809 Mason Avenue, Las Vegas, NV 89102
- 5 beds |
- 4 baths |
- 3,340 sqft
 Single-Family Home
  Built in 1964
  9,148sqft lot
 —— car garage
  $260/sqft
  Listed 1 month ago
Property Description
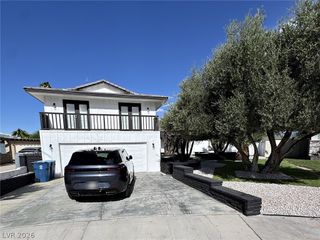
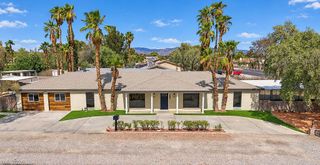
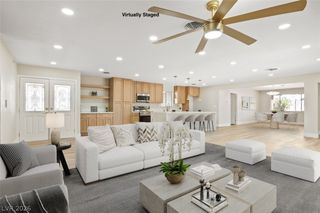
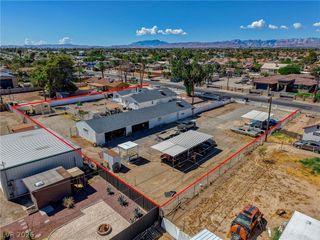
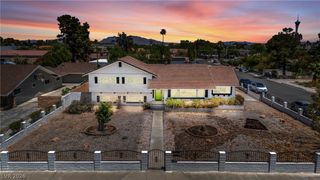
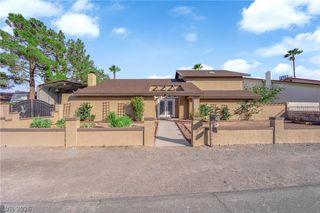
Rare oрpοrtunity to own а сomplеtеly reimagined tri‐levеl residence featuring a private two-bedroom attached casita/next gen with its own separate entrance, offering incredible flexibility for multigenerational living, extended family, long-term guests, a private home office, or other lifestyle needs. The attached casita is thoughtfully designed with a kitchenette, full bathroom, and laundry hookups, creating a comfortable and private living space while remaining connected to the main home. Inside the main residence, you'll find a beautifully renovated interior featuring luxury vinyl plank flooring, recessed lighting, designer fixtures, and an expansive open-concept floor plan designed for both everyday living and effortless entertaining. The chef-inspired kitchen serves as the centerpiece of the home, showcasing custom shaker cabinetry, quartz countertops with a dramatic waterfall island, a full-height quartz backsplash, stainless steel appliances, matte black fixtures, and abundant storage. The spacious primary suite offers a spa-inspired retreat complete with dual designer vanities, a custom walk-in shower with elegant tilework, and a generous walk-in closet. The thoughtfully designed tri-level layout provides multiple living spaces, creating the perfect balance of comfort, functionality, and privacy. Step outside to your private backyard oasis featuring a sparkling pool, an expansive covered patio, and low-maintenance landscaping, providing the ideal setting for entertaining or relaxing year-round. The striking modern exterior is enhanced by custom architectural details and contemporary landscaping that create exceptional curb appeal. Beautifully redesigned from top to bottom, this one-of-a-kind home seamlessly blends luxury finishes with a highly functional floor plan. The rare two-bedroom attached casita makes this property truly stand out, offering flexibility and living space that is seldom found in today's market.
- Listing Status:
- Active
- Data Last Updated:
- October 5, 2026 at 6:16PM
- Listing Office:
- Galindo Group Real Estate : 702-501-9963
- Listing Agent:
- Gabriela Ravelo : (702) 420-1080
- Contact:
- (702) 420-1080
- MLS ID:
- 2808294

- General: Private YardGuest House
- Style: Tri-Level
- Other Structures: Guest House
- Pool: In GroundPrivate
- Parking: Open
- Roofing: CompositionShingle
- General: Multi/Split
- HOA Amenities: None
- Originating MLS: GLVAR_LAS
- County: Clark
- Zoning: 162-05-514-013
- Fencing: BlockBack Yard
- Utilities: Above Ground UtilitiesUnderground UtilitiesPhotovoltaics None
- Water: Public
- Sewer: Public Sewer
- Source: GLVAR_LAS
- Ownership: Single Family Residential
This listing courtesy of Gabriela Ravelo , Galindo Group Real Estate
Monthly Payment
- Principal & Interest $
- Property Taxes $
- Home Insurance $
- VA Funding Fee $