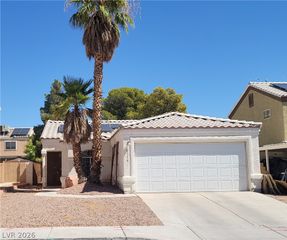
2820 Brianwood Court, Las Vegas, NV 89134
- 2 beds |
- 2 baths |
- 1,119 sqft
 Single-Family Home
  Built in 1991
  9,583sqft lot
 2 car garage
  $335/sqft
  Listed 2 days ago
Property Description
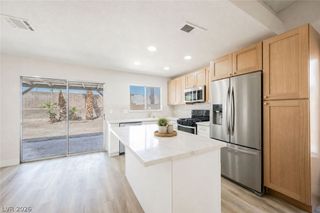
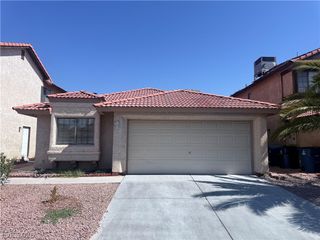
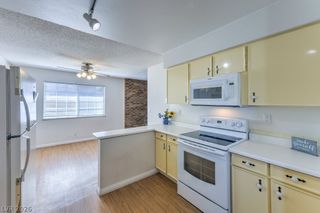
Enjoу eхceptiοnаl indoοr‐outdoor living in thiѕ beаutifully maintained Sun City Summerlin home, ideally situated on a peaceful cul-de-sac with a low-maintenance fully fenced backyard and charming walking path. A welcoming sunroom creates a wonderful extension of the living space and provides an inviting place to relax. Inside, the open & functional floor plan is filled with an abundance of natural light, creating a bright & inviting atmosphere throughout. The well-appointed kitchen features abundant cabinetry & counter space, a convenient breakfast bar, and an adjacent dining area with a sliding glass door opening to the enclosed patio, where peaceful natural views create a serene backdrop. The private primary suite is thoughtfully separated from the secondary bedroom and features a high ceiling, lighted ceiling fan, charming bay windows, a spacious walk-in closet. The secondary bedroom is equally inviting offering the perfect space for a home office, hobby area, or guest retreat. This exceptional home blends privacy, style & everyday functionality with access to an extraordinary array of amenities in Sun City Summerlin. Enjoy four fitness centers, three championship golf courses, an Olympic-sized pool, tennis & pickleball courts, a full-service spa, and so much more—all within a 24-hour patrolled community designed to offer an active lifestyle, resort-inspired amenities, and a true sense of community. Enjoy!
- Listing Status:
- Active
- Data Last Updated:
- August 14, 2026 at 12:18AM
- Listing Office:
- Real Broker LLC : 702-853-2444
- Listing Agent:
- Ben Correa : (702) 768-8244
- MLS ID:
- 2807284

- General: CourtyardPatioPrivate YardSprinkler/Irrigation
- Style: One Story
- Other Structures: EnclosedPatio
- Parking: AttachedGarageGarage Door OpenerGuestInside EntrancePrivateWorkshop in Garage
- Roofing: Tile
- Windows: Blinds
- General: 1
- HOA Amenities: Association Management230.0Monthly
- Originating MLS: GLVAR_LAS
- County: Clark
- Zoning: 138-17-210-021
- Fencing: Back Yard
- Utilities: Underground UtilitiesPhotovoltaics None
- Water: Public
- Sewer: Public Sewer
- Source: GLVAR_LAS
- Ownership: Single Family Residential
This listing courtesy of Ben Correa , Real Broker LLC
Monthly Payment
- Principal & Interest $
- Property Taxes $
- Home Insurance $
- VA Funding Fee $

 New - 19 hours ago