2825 Cotton Cloud Road, Las Vegas, NV 89117
- 4 beds |
- 3 baths |
- 2,730 sqft
 Single-Family Home
  Built in 1988
  7,841sqft lot
 3 car garage
  $293/sqft
  Listed 25 days ago
Property Description
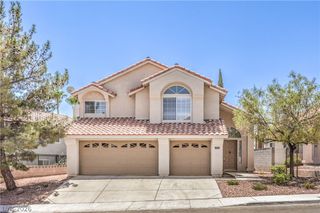
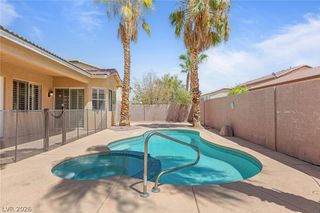
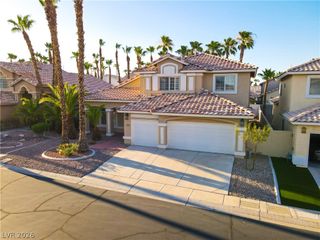
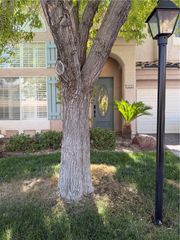
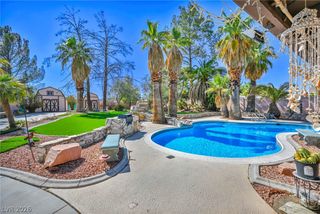
Welcome to this spacious two-story home nestled in the highly desirable Lakes community! From the moment you arrive, you'll be impressed by the home's beautiful curb appeal and inviting presence. Inside, the thoughtfully designed floor plan features a spacious kitchen complete with quartz countertops, a generous walk-in pantry, and elegant Venetian plaster finishes that add warmth and character to the kitchen and living areas. Upstairs, the versatile loft/additional room offers endless possibilities—perfect for a home theater, game room, office, fitness space, or additional living area. The private backyard is truly the showstopper of this home. Designed for relaxation and entertaining, it features a stunning lagoon-style pool surrounded by lush desert landscaping, multiple seating areas, a covered patio, and complete privacy. A magnificent mature fig tree adds beauty and charm, creating your own peaceful backyard oasis complete with an outdoor grill. The luxurious primary suite serves as a true retreat, highlighted by a double-sided fireplace that can be enjoyed from both the bedroom and while unwinding in the soaking tub of the spa-inspired ensuite bathroom. This exceptional home offers the perfect blend of comfort, style, and indoor-outdoor living in one of Las Vegas' most sought-after communities.
- Listing Status:
- Active
- Date Added:
- August 4, 2026
- Data Last Updated:
- August 11, 2026 at 4:16PM
- Listing Office:
- Redfin : 702-930-8408
- Listing Agent:
- Fernanda A. Kriese : (702) 461-8820
- Contact:
- 702-930-8408
- MLS ID:
- 2798683

- General: PatioPrivate YardSprinkler/Irrigation
- Style: Two Story
- Other Structures: PatioCovered
- Pool: In GroundPrivatePool/Spa ComboWaterfall
- Parking: AttachedGarageInside EntrancePrivate
- Roofing: Tile
- Windows: BlindsDrapes
- General: Drywall2
- HOA Amenities: ParkAssociation Management176.0Quarterly
- Originating MLS: GLVAR_LAS
- County: Clark
- Zoning: 163-07-216-101
- Fencing: BlockBack YardStucco Wall
- Utilities: Underground UtilitiesPhotovoltaics None
- Water: Public
- Sewer: Public Sewer
- Source: GLVAR_LAS
This listing courtesy of Fernanda A. Kriese , Redfin
Monthly Payment
- Principal & Interest $
- Property Taxes $
- Home Insurance $
- VA Funding Fee $

 New - 1 day ago