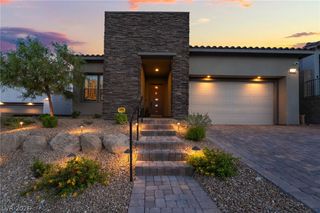
2834 Evening Rock Street, Las Vegas, NV 89135
- 3 beds |
- 3 baths |
- 2,160 sqft
 Single-Family Home
  Built in 2001
  7,405sqft lot
 2 car garage
  $579/sqft
  Listed 16 days ago
Property Description
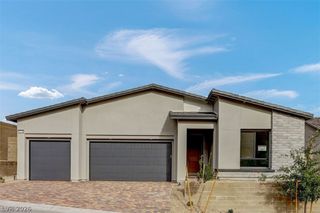
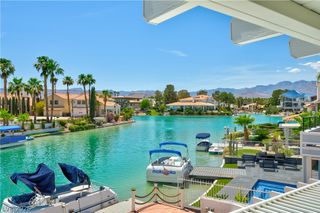
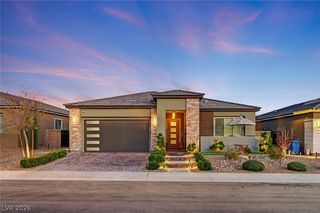
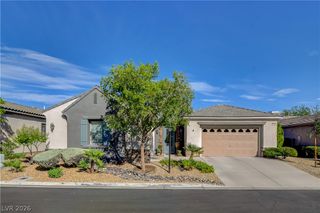
Welcome to effortless luxury in the prestigious WEST gate of Red Rock Country Club. This beautifully renovated single-story home blends timeless design with modern sophistication. The stunning chef's kitchen is the heart of the home, featuring Wolf appliances, dual convection ovens, quartz countertops, an oversized island, designer backsplash, and custom cabinetry—perfect for everyday living and entertaining. Tasteful tile flooring flows throughout, complemented by rolling shutters, updated hardware, fresh interior paint, and thoughtful designer touches at every turn. The spacious three-bedroom plus den floor plan offers flexibility for today's lifestyle. Step outside to enjoy breathtaking mountain views and exceptional privacy with no rear neighbors. Red Rock Country Club offers an unmatched lifestyle with two championship golf courses, a fitness center, pickleball, tennis courts, three pools including a lap pool and splash pool, clubhouse dining, and a vibrant social calendar. Multiple membership options are available. This is luxury desert living at its finest!
- Listing Status:
- Active
- Date Added:
- July 31, 2026
- Data Last Updated:
- August 11, 2026 at 4:16PM
- Listing Office:
- RE/MAX CENTRAL : 702-360-2030
- Listing Agent:
- Derek Delp : (702) 499-4520
- Contact:
- 702-360-2030
- MLS ID:
- 2803400

- General: BarbecuePatioPrivate YardFire PitSprinkler/Irrigation
- Style: One Story
- Other Structures: PatioCovered
- Pool: AssociationCommunity
- Parking: AttachedGarageGarage Door OpenerInside EntrancePrivate
- Roofing: Tile
- Windows: Double Pane WindowsWindow Treatments
- General: 1
- HOA Amenities: Country ClubClubhouseDog ParkFitness CenterGolf CourseGatedPickleballParkPoolRacquetballRecreation RoomGuardSpa/Hot TubSecurityTennis Court(s)Association ManagementMaintenance GroundsRecreation FacilitiesReserve FundSecurity900.0Quarterly
- Originating MLS: GLVAR_LAS
- County: Clark
- Zoning: 164-11-213-042
- View: Mountain(s)View
- Fencing: BlockBack Yard
- Utilities: Cable AvailableUnderground UtilitiesPhotovoltaics None
- Water: Public
- Sewer: Public Sewer
- Source: GLVAR_LAS
This listing courtesy of Derek Delp , RE/MAX CENTRAL
Monthly Payment
- Principal & Interest $
- Property Taxes $
- Home Insurance $
- VA Funding Fee $

 New - 3 days ago