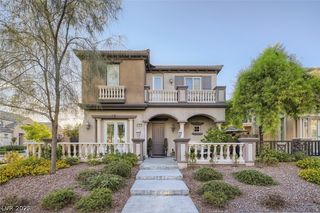
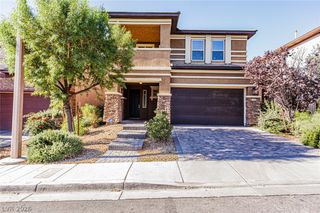
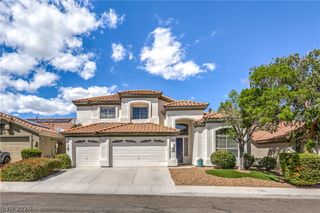
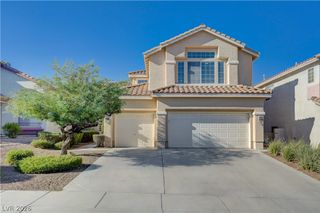
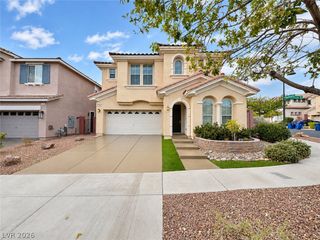
2869 Milgate Street, Las Vegas, NV 89117
- 4 beds |
- 3 baths |
- 2,667 sqft
 Rental
 Built in 2003
 8,712sqft lot
 2 car garage
 $1/sqft
 Listed 1 day ago
Property Description
Your central Las Vegas retreat awaits! Set within a gated community just a few miles from Downtown Summerlin and the Strip, this stunning single-story home pairs spacious interiors with a backyard made for relaxing and entertaining. Step inside to a generous formal sitting room and dining area with a convenient serving station—perfect for hosting memorable gatherings. The open family room invites you to unwind beside a cozy fireplace, mix a favorite drink at the wet bar, and enjoy easy access to a kitchen with abundant cabinetry. Travertine tile adds timeless appeal throughout the living areas and guest bedrooms, while new herringbone-pattern wood laminate brings a fresh, stylish touch to the family room and primary bedroom. Escape to a spacious primary suite featuring a central fireplace, an oversized soaking tub, and sliding-door access to your own backyard oasis. Mature landscaping surrounds a heated pool and spa, while the large covered patio sets the scene for outdoor dining, weekend get-togethers, and quiet evenings at home. Make your next move one to look forward to - schedule your private tour today!
- Listing Status:
- Active
- Data Last Updated:
- November 19, 2026 at 6:16AM
- Listing Office:
- Precision Realty : 702-487-5500
- Listing Agent:
- Brandon Allred : (702) 336-2417
- Contact:
- 702-487-5500
- MLS ID:
- 2835202

- General: Built-in BarbecueBarbecuePatioPrivate Yard
- Style: One Story
- Other Structures: PatioCovered
- Parking: AttachedGaragePrivate
- Roofing: Tile
- General: FrameStucco1
- HOA Amenities: GatedPark
- Originating MLS: GLVAR_LAS
- County: Clark
- Zoning: 163-09-615-025
- Fencing: BlockBack Yard
- Utilities: Cable AvailableUnderground UtilitiesPhotovoltaics None
- Sewer: Public Sewer
- Source: GLVAR_LAS
This listing courtesy of Brandon Allred , Precision Realty

 New - 1 day ago