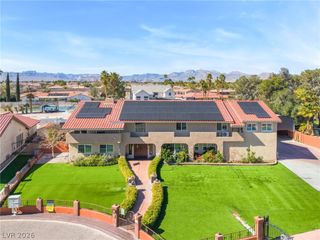
2875 Mountain Mist Court, Las Vegas, NV 89117
- 5 beds |
- 4 baths |
- 4,306 sqft
 Single-Family Home
  Built in 1996
  0.52acre lot
 3 car garage
  $314/sqft
  Listed 1 month ago
Property Description
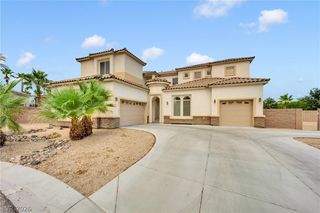
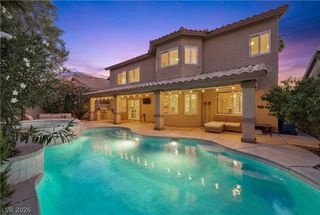
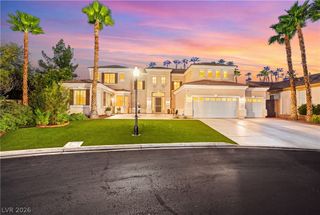
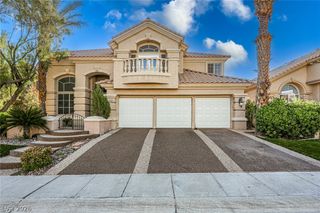
Welcome to this exceptional custom single-story estate nestled on a quiet cul-de-sac in the highly desirable Section 10 community. Situated on a spacious half-acre lot, this beautifully maintained home offers 5 bedrooms, 4 bathrooms, and over 4,300 square feet of thoughtfully designed living space. Step inside to soaring ceilings, elegant travertine flooring, custom built-ins, and an open floor plan perfect for both everyday living and entertaining. The gourmet kitchen features granite countertops, a large center island, Sub-Zero refrigerator, double convection ovens, butler’s pantry, and abundant cabinetry, flowing seamlessly into the inviting family room with a cozy fireplace. The luxurious primary suite is a private retreat with backyard access, a sitting area, three-way fireplace, spa-inspired bath, and a spacious custom walk-in closet. Generously sized secondary bedrooms provide comfort and flexibility for family and guests. Enjoy your own resort-style backyard complete with a sparkling pool, spa, covered patio, mature landscaping, and plenty of room to relax or entertain. The oversized lot also offers RV parking and exceptional privacy. Conveniently located just minutes from Downtown Summerlin, Boca Park, Tivoli Village, Red Rock Casino, top-rated restaurants, shopping, golf courses, parks, and easy freeway access, this remarkable home offers the perfect blend of luxury, comfort, and convenience. Don’t miss this rare opportunity to own one of Section 10’s premier custom homes.
- Listing Status:
- Active
- Data Last Updated:
- August 11, 2026 at 4:16PM
- Listing Office:
- eXp Realty : 702-727-1050
- Listing Agent:
- Sharon Silonga : (702) 985-4728
- Contact:
- (702) 985-4728
- MLS ID:
- 2799295

- General: DeckPatioPrivate YardSprinkler/Irrigation
- Style: One Story
- Other Structures: DeckPatioCovered
- Pool: In GroundPrivatePool/Spa Combo
- Parking: AttachedEpoxy FlooringGarageInside EntrancePrivateShelves
- Roofing: PitchedTile
- Windows: BlindsDouble Pane WindowsDrapes
- General: 1
- HOA Amenities: None
- Originating MLS: GLVAR_LAS
- County: Clark
- Zoning: 163-10-213-007
- Fencing: BlockBack Yard
- Utilities: Underground UtilitiesSeptic AvailablePhotovoltaics None
- Water: Public
- Sewer: Septic Tank
- Source: GLVAR_LAS
- Ownership: Single Family Residential
This listing courtesy of Sharon Silonga , eXp Realty
Monthly Payment
- Principal & Interest $
- Property Taxes $
- Home Insurance $
- VA Funding Fee $

 New - 1 day ago