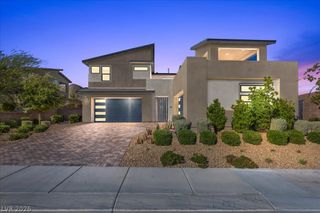
300 Pinion Hills Court, Las Vegas, NV 89144
- 4 beds |
- 4 baths |
- 3,300 sqft
 Rental
 Built in 2002
 10,019sqft lot
 2 car garage
 $3/sqft
 Listed 1 month ago
Property Description
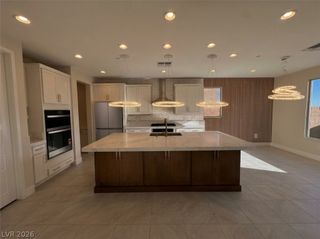
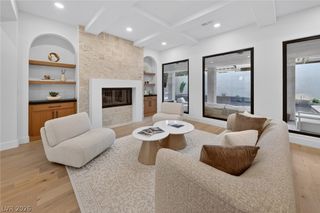
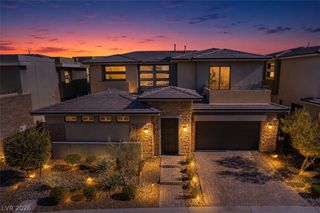
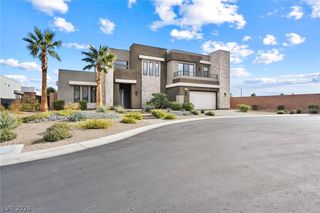
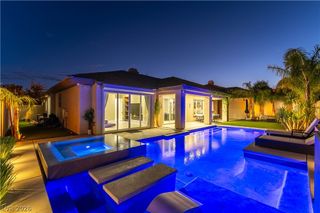
Welcome to 300 Pinion Hills Court, where modern elegance meets exceptional indoor-outdoor living. This beautifully remodeled residence showcases thoughtfully designed upgrades, sophisticated finishes, and inviting spaces ideal for both everyday comfort and entertaining. The upgraded kitchen is a chef’s dream, featuring a professional-style six-burner stove with integrated griddle, an expanded pantry offering generous storage, and a functional layout perfect for culinary enthusiasts. Retreat to the luxurious primary suite, complete with a stunning spa-inspired bathroom designed to provide a relaxing, private sanctuary. Step outside to your own resort-style backyard, thoughtfully designed for the ultimate Las Vegas lifestyle. Multiple spacious seating and lounge areas create the perfect setting for relaxation or gatherings, while the barbecue grill and outdoor entertaining area make hosting effortless. With its beautiful renovations, elevated finishes, and exceptional outdoor living spaces, this home offers the perfect blend of luxury, comfort, and functionality in one of Summerlin’s most desirable communities.
- Listing Status:
- Active
- Data Last Updated:
- November 19, 2026 at 6:16AM
- Listing Office:
- Summit Realty : 702-912-1749
- Listing Agent:
- Ashley V. Bennett : (702) 981-0546
- MLS ID:
- 2828132

- Style: One Story
- Parking: GaragePrivate
- Roofing: Tile
- Windows: Blinds
- General: FrameStucco1
- HOA Amenities: Gated
- Originating MLS: GLVAR_LAS
- County: Clark
- Zoning: 138-30-815-021
- Fencing: Back YardStucco Wall
- Utilities: Cable Not Available
- Source: GLVAR_LAS
This listing courtesy of Ashley V. Bennett , Summit Realty
 New - 3 days ago