301 Misty Isle Lane D, Las Vegas, NV 89107
- 2 beds |
- 2 baths |
- 968 sqft
 Condominium
 Built in 1978
 3,393sqft lot
 1 car garage
 $248/sqft
 Listed 6 days ago
Property Description
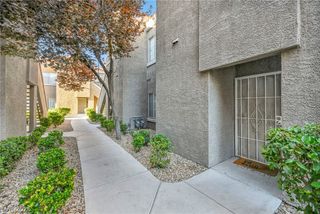
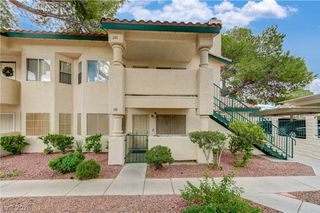
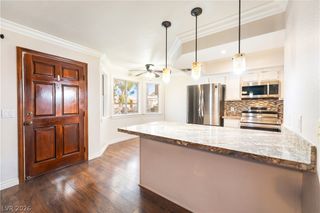
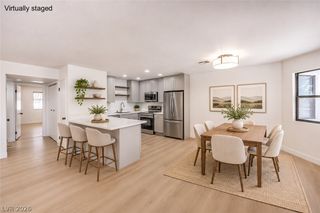
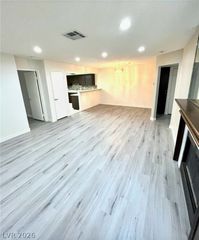
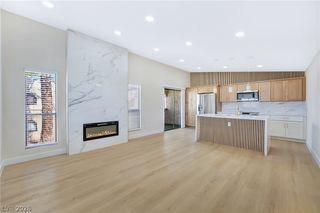
Beautifully renovated and move-in ready, this second-floor condominium showcases an impressive list of upgrades and modern finishes throughout. The private garage offers secure parking and valuable additional storage space, while the home's thoughtfully redesigned interior provides both comfort and functionality. Recent improvements include new flooring, fresh paint, replacement windows with custom interior trim, a new front door assembly, updated lighting, and stylish fixtures throughout. Ceiling boxes have been installed in the bedrooms, living room, and dining area to accommodate lighted ceiling fans, and all lighting has been upgraded to energy-efficient LED. The remodeled kitchen has been extensively enhanced with new cabinetry and countertops, a built-in microwave, double ovens, cooktop, recessed LED lighting, and custom cabinet modifications featuring convenient drawer storage beneath the cooktop. The original drop ceiling was removed to create a more open and contemporary feel, and the water heater was relocated to the garage to maximize kitchen space and functionality. Additional upgrades include an updated hall bathroom with a modern vessel sink and a spacious laundry area featuring oversized washer and dryer units, custom upper cabinetry, and a convenient folding station. Window blinds are already installed, adding to the home's turnkey appeal. Enjoy the large private balcony, offering the perfect space to relax, unwind, or entertain. Combining extensive renovations, thoughtful upgrades, low-maintenance living, and functional indoor-outdoor spaces, this exceptional property is ready to impress.
- Listing Status:
- Active
- Data Last Updated:
- November 19, 2026 at 7:21AM
- Listing Office:
- BHHS Nevada Properties : 702-312-7070
- Listing Agent:
- Harvey Blankfeld : (702) 203-1165
- Contact:
- (702) 203-1165
- MLS ID:
- 2833971

- General: BalconyIrrigation SprinklersOutdoor Living Area
- Style: Two Story
- Other Structures: Balcony
- Pool: Community
- Parking: DetachedGaragePrivateStorageShared Driveway
- Roofing: CompositionPitchedShingle
- Windows: BlindsDouble Pane WindowsWindow Treatments
- General: 2
- HOA Amenities: PoolCommon AreasMaintenance GroundsRecreation FacilitiesTaxesWater275.0Monthly
- Originating MLS: GLVAR_LAS
- County: Clark
- Zoning: 138-26-410-164
- Fencing: None
- Utilities: Cable AvailableElectricity AvailablePhotovoltaics None
- Water: Public
- Sewer: Public Sewer
- Source: GLVAR_LAS
- Ownership: Condominium
This listing courtesy of Harvey Blankfeld , BHHS Nevada Properties
Monthly Payment
- Principal & Interest $
- Property Taxes $
- Home Insurance $
- VA Funding Fee $

 New - 1 day ago