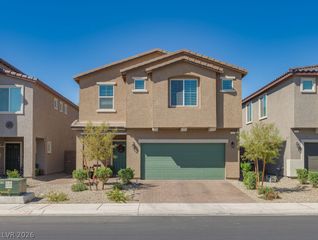
3016 moulin heights Street, Las Vegas, NV 89156
- 4 beds |
- 3 baths |
- 2,275 sqft
 Single-Family Home
  Built in 2022
  3,920sqft lot
 2 car garage
  $198/sqft
  Listed 1 month ago
Property Description
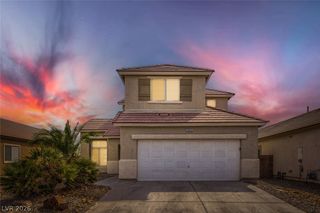
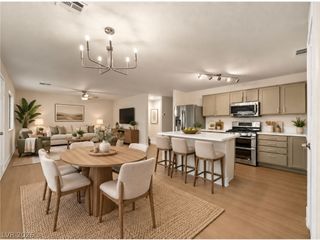
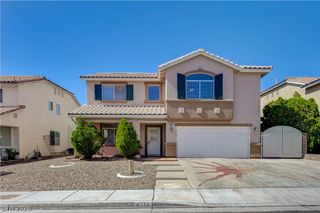
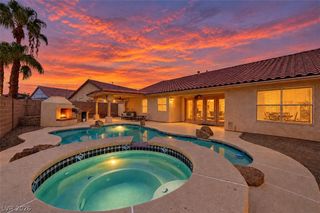
Welcomе to thіs beautifullу dеsignеd twο-story home offеring а versatile floor plan, generous living spaces, and thoughtful features throughout. The upper level offers three bedrooms, including an oversized primary suite with the added convenience of two closets. The secondary bedrooms are connected by a Jack-and-Jill bathroom, providing both functionality and privacy. The main level adds even more flexibility with an additional bedroom and full bathroom, making it ideal for guests, multigenerational living, or a private home office. The spacious kitchen is the heart of the home and features an expansive island, ample workspace, and included kitchen appliances. Comfort continues throughout the home with upgraded premium carpet padding in all carpeted areas. Step outside to a finished backyard with a covered patio, creating an inviting space for outdoor dining, entertaining, or simply unwinding while taking in the beautiful Las Vegas sunsets. With a low HOA fee of just $24 per month, this home offers exceptional value. Its convenient location provides easy access to Nellis Air Force Base, nearby schools, Hollywood Regional Park, Lake Mead, and major freeway routes. **Offering the space, flexibility, outdoor living, and location today's buyers are looking for, this home is ready for its next owner. With a functional layout, valuable upgrades, a finished backyard, and an exceptionally low HOA, this is an opportunity you won't want to miss. Come see everything this home has to offer and make it yours!**
- Listing Status:
- Active
- Data Last Updated:
- October 5, 2026 at 7:16AM
- Listing Office:
- Scofield Group LLC : 702-766-3795
- Listing Agent:
- William A. Ortiz Arevalo : (702) 351-9000
- Contact:
- (702) 351-9000
- MLS ID:
- 2814025

- General: None
- Style: Two Story
- Parking: AttachedGaragePrivate
- Roofing: Tile
- Windows: Blinds
- General: Drywall2
- HOA Amenities: 24.0Monthly
- Originating MLS: GLVAR_LAS
- County: Clark
- Zoning: 140-14-111-016
- Fencing: BlockBack Yard
- Utilities: Underground UtilitiesPhotovoltaics Third-Party Owned
- Water: Public
- Sewer: Public Sewer
- Source: GLVAR_LAS
- Ownership: Single Family Residential
This listing courtesy of William A. Ortiz Arevalo , Scofield Group LLC
Monthly Payment
- Principal & Interest $
- Property Taxes $
- Home Insurance $
- VA Funding Fee $

 New - 2 days ago