3109 Skipworth Drive, Las Vegas, NV 89107
- 4 beds |
- 6 baths |
- 3,966 sqft
 Single-Family Home
  Built in 1966
  0.53acre lot
 2 car garage
  $403/sqft
  Listed 2 months ago
Property Description
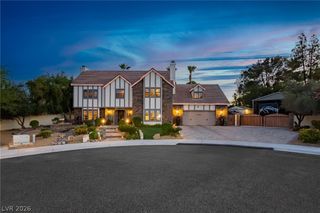
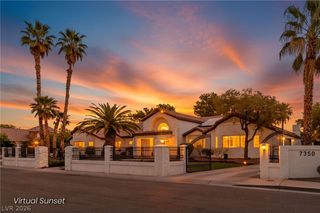
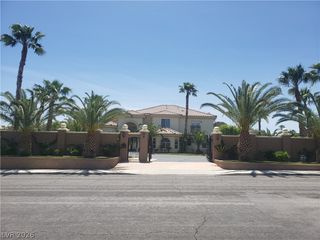
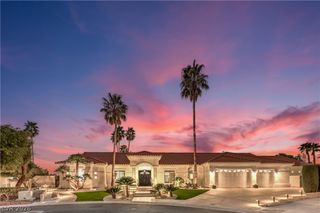
Some addresses are mere locations—3109 Skipworth Drive is a legacy. Nestled within the historic, 24-hour guard-gated Rancho Nevada Estates, this 3,966-square-foot custom residence invites you to own a piece of Las Vegas history. Set on an expansive 0.53-acre lot, the estate delivers a sense of timeless elegance, from its durable metal roof to its hand-manicured grounds. The primary suite serves as a palatial sanctuary with its own fireplace and attached office, while every secondary bedroom offers the luxury of an en-suite bathroom. Outside, your private resort awaits: a heated in-ground pool and spa, built-in barbecue stations, and a rooftop deck featuring views of the Las Vegas Strip and mountain ranges. This is where the charm of "Vintage Vegas" meets the absolute privacy of one of the city's original elite enclaves.
- Listing Status:
- Active
- Data Last Updated:
- July 6, 2026 at 7:16AM
- Listing Office:
- Virtue Real Estate Group : 702-803-3527
- Listing Agent:
- Nathan Strager : (702) 301-1091
- MLS ID:
- 2775541

- General: PatioPrivate YardSprinkler/IrrigationIn Ground
- Style: Two Story
- Other Structures: PatioCovered
- Pool: In GroundPrivate
- Parking: AttachedGarageGolf Cart GarageGarage Door OpenerInside EntrancePrivateStorageWorkshop in Garage
- Roofing: Metal
- Windows: Blinds
- General: 2
- HOA Amenities: GatedGuardAssociation Management264.0Monthly
- Originating MLS: GLVAR_LAS
- County: Clark
- Zoning: 139-32-211-038
- Fencing: BlockBack Yard
- Utilities: Underground UtilitiesPhotovoltaics None
- Water: Public
- Sewer: Public Sewer
- Source: GLVAR_LAS
This listing courtesy of Nathan Strager , Virtue Real Estate Group
Monthly Payment
- Principal & Interest $
- Property Taxes $
- Home Insurance $
- VA Funding Fee $