3111 Bel Air Drive 5H, Las Vegas, NV 89109
- 2 beds |
- 3 baths |
- 1,856 sqft
 Multi-Family Home
  Built in 1974
  —— sqft lot
  —— car garage
  $242/sqft
  Listed 1 month ago
Property Description
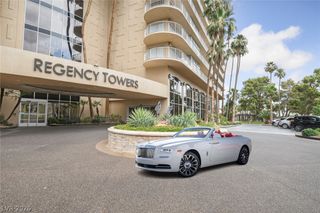
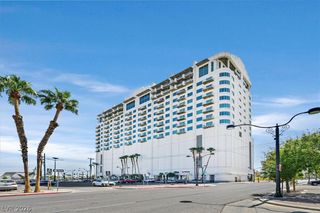
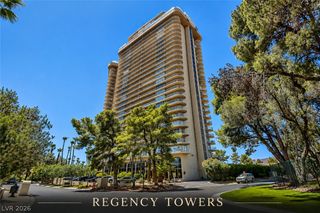
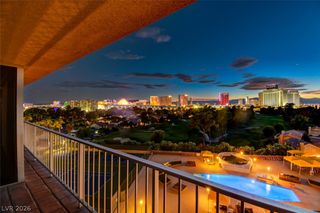
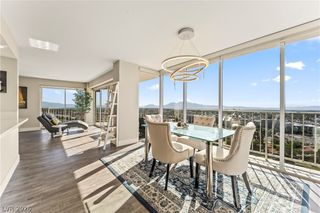
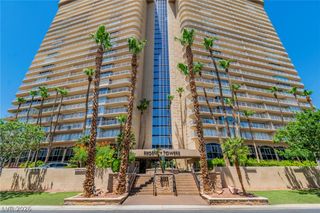
Beautifully updated, this 2-bedroom, 2.5-bath Regency Towers residence offers a spacious floor plan, timeless finishes, and two private ensuite bedrooms. Floor-to-ceiling windows and panoramic sliding glass doors fill the home with natural light and scenic views. The well-designed layout creates a seamless flow between the living, dining, and kitchen areas, making the home ideal for both everyday living and entertaining. Luxury vinyl plank flooring, crown molding, chair rail detailing, and neutral finishes add warmth and architectural character throughout. The spacious U-shaped kitchen features granite countertops, a classic marble backsplash, stainless steel appliances, abundant cabinetry, and a versatile workspace perfect for meal preparation, organization, or a home office. A dedicated dining area just off the kitchen provides an inviting setting for everyday meals or entertaining guests. The generously sized primary suite offers floor-to-ceiling windows, private sliding glass door access to the balcony, a spacious walk-in closet, and a beautifully renovated ensuite bathroom. The privately situated secondary bedroom also features balcony access through sliding glass doors, a renovated ensuite bathroom, and flexibility for guests, a home office, or multigenerational living. A separate powder room adds convenience for visitors, and all appliances are included. Enjoy views of the surrounding landscape and Las Vegas skyline from the private balcony. Residents of Regency Towers enjoy 24-hour guard-gated security, concierge service, a resort-style pool, tennis and pickleball courts, a fitness center, and an ideal central Las Vegas location just minutes from world-class dining, shopping, entertainment, and Harry Reid International Airport.
- Listing Status:
- Active
- Data Last Updated:
- August 11, 2026 at 5:16PM
- Listing Office:
- Change Real Estate, LLC : 702-848-2971
- Listing Agent:
- Andrea Baudreau : (702) 277-9032
- Contact:
- (702) 277-9032
- MLS ID:
- 2797848

- Style: High Rise
- Other Structures: Terrace
- Pool: Association
- Parking: AssignedCoveredGuestParking spaces: 1
- Windows: BlindsWindow Treatments
- HOA Amenities: Fitness CenterGuest SuitesGatedLaundryPoolGuardStorageAssociation ManagementCommon AreasGasMaintenance GroundsSewerSecurityTaxesTrash98.0Monthly
- Originating MLS: GLVAR_LAS
- County: Clark
- Zoning: 162-10-812-042
- View: CityMountain(s)Strip ViewView
- Utilities: Electricity Available
- Source: GLVAR_LAS
This listing courtesy of Andrea Baudreau , Change Real Estate, LLC
Monthly Payment
- Principal & Interest $
- Property Taxes $
- Home Insurance $
- VA Funding Fee $