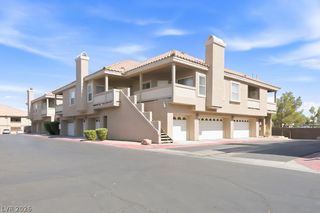
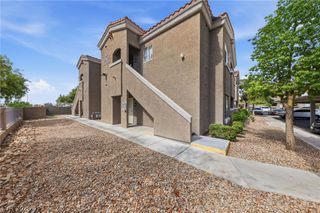
3173 Pinehurst Drive C, Las Vegas, NV 89109
- 2 beds |
- 2 baths |
- 1,200 sqft
 Condominium
  Built in 1972
  —— sqft lot
  1 car garage
  $263/sqft
  Listed 5 days ago
Property Description
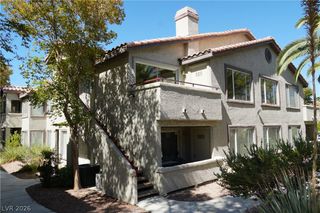
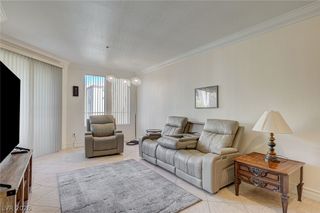
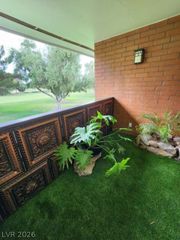
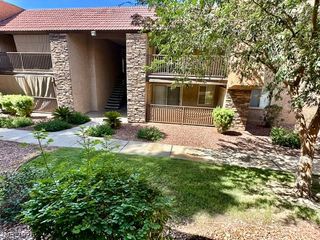
Welcome to this fully renovated 2 bed/1.5 bath townhome-style condo with attached garage in the prestigious guard-gated Las Vegas Country Club. Step inside through the double French doors to a welcoming floorplan. The neutral paint and wood-look plank flooring with 5 1/2 inch baseboards, modern light fixtures, and recessed lighting throughout create an inviting modern feel. The tastefully renovated kitchen boasts 2 1/2 inch granite countertops, white shaker cabinets and soft-close drawers, glass tile backsplash, breakfast bar, matching stainless steel Whirlpool appliances, and convenient butler’s pantry. The dining area is open to the kitchen and living area. The living room features large windows, built-in designer bookcase, and modern, remote-controlled fan with light. Upstairs, both bedrooms offer walk-in closets and modern ceiling fans with remotes and lights, the primary bedroom has two closets and balcony access. Closet space is plentiful, including 2 linen closets in the upstairs hallway and a downstairs coat closet. The HVAC system was replaced in 2024, including a WiFi Nest thermostat. The updated windows are dual-paned for better energy efficiency. Community amenities feature 24/7 guard-gated security, mature trees, and a serene, sparkling pool. Conveniently located in the middle of the valley close to the airport and the Strip, and for golf lovers, the 5th hole of LVCC's golf course is steps away. This home is ready for you to move in and enjoy!
- Listing Status:
- Active
- Data Last Updated:
- August 11, 2026 at 4:16PM
- Listing Office:
- eXp Realty : 702-727-1050
- Listing Agent:
- Wendy Alence : (917) 922-0971
- Contact:
- (917) 922-0971
- MLS ID:
- 2806495

- General: Balcony
- Style: Two Story
- Other Structures: Balcony
- Pool: Community
- Parking: AttachedEpoxy FlooringGarageGarage Door OpenerInside EntrancePrivateShelves
- Roofing: PitchedTile
- Windows: BlindsDouble Pane WindowsWindow Treatments
- General: 2
- HOA Amenities: PoolSecurityAssociation ManagementCommon AreasMaintenance GroundsReserve FundSecurityTaxes98.0Monthly
- Originating MLS: GLVAR_LAS
- County: Clark
- Zoning: 162-10-717-035
- Fencing: None
- Utilities: Electricity AvailableUnderground UtilitiesPhotovoltaics None
- Water: Public
- Sewer: Public Sewer
- Source: GLVAR_LAS
- Ownership: Condominium
This listing courtesy of Wendy Alence , eXp Realty
Monthly Payment
- Principal & Interest $
- Property Taxes $
- Home Insurance $
- VA Funding Fee $