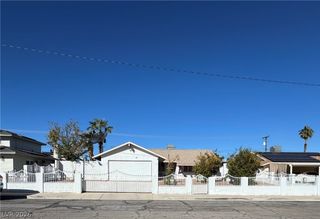
3207 Gaucho Drive, Las Vegas, NV 89169
- 3 beds |
- 2 baths |
- 1,156 sqft
 Single-Family Home
 Built in 1962
 8,712sqft lot
 —— car garage
 $346/sqft
 Listed 1 day ago
Property Description
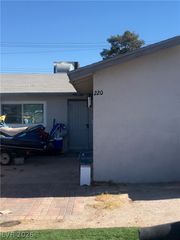
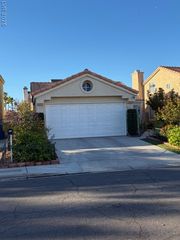
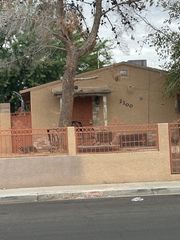
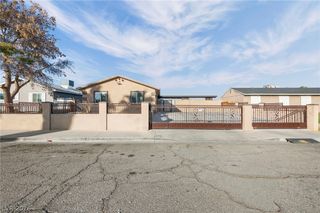
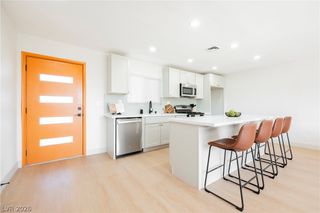
Located in the highly sought-after Paradise Palms, Las Vegas' first master-planned residential community, established in 1960! This iconic mid-century modern neighborhood features architectural designs by renowned architects Palmer & Krisel. This beautifully updated 3-bedroom, 2-bath home blends timeless Vintage Vegas charm with modern conveniences. Vaulted ceilings and dramatic floor-to-ceiling living room windows fill the home with natural light. The open kitchen features granite countertops, custom painted cabinetry, stainless steel appliances and is overlooking the spacious family room. MAJOR UPGRADE! A brand-new water line was installed in October 2026, rerouted through the walls and attic rather than beneath the home. The large, professionally finished backyard offers beautiful landscaping, plenty of space for entertaining, and a storage shed. HVAC system about 7 years old. Additional storage is located off the attached carport and there is a large storage shed in backyard as well Community is situated across from historic Las Vegas National Golf Club, once frequented by the legendary Rat Pack and home to the Rat Pack Bar & Grill. Enjoy nearby Red Dwarf, a popular neighborhood tiki bar known for its cocktails, Detroit-style pizza, and live music. Just minutes from the Las Vegas Strip, shopping, dining, and entertainment. Own a piece of Vintage Vegas history with modern updates and timeless mid-century appeal!
- Listing Status:
- Active
- Data Last Updated:
- November 19, 2026 at 3:18AM
- Listing Office:
- LIFE Realty District : 702-475-3200
- Listing Agent:
- Connie Byler : (702) 249-4856
- Contact:
- (702) 249-4856
- MLS ID:
- 2834855

- General: Patio
- Style: One Story
- Other Structures: PatioCovered
- Parking: Attached CarportGuest
- Roofing: Pitched
- General: 1
- HOA Amenities: None
- Originating MLS: GLVAR_LAS
- County: Clark
- Zoning: 162-11-810-083
- Fencing: BlockBack YardWood
- Utilities: Above Ground UtilitiesPhotovoltaics None
- Water: Public
- Sewer: Public Sewer
- Source: GLVAR_LAS
This listing courtesy of Connie Byler , LIFE Realty District
Monthly Payment
- Principal & Interest $
- Property Taxes $
- Home Insurance $
- VA Funding Fee $

 New - 21 hours ago