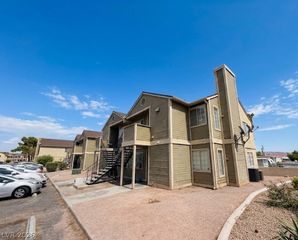
328 Linn Lane, Las Vegas, NV 89110
- 2 beds |
- 1 bath |
- 700 sqft
 Rental
  Built in 1983
  1,307sqft lot
 —— car garage
  $2/sqft
  Listed 1 month ago
Property Description
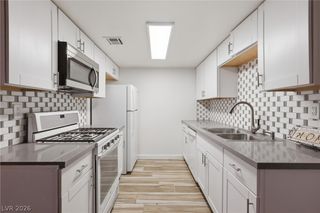
Step inside this beautifully renovated townhome where modern design meets everyday functionality. The open-concept living area features soaring ceilings, contemporary lighting, luxury vinyl plank flooring, and a striking floor-to-ceiling stone electric fireplace with a built-in entertainment niche, creating a stylish focal point for the home. The remodeled kitchen is designed for both cooking and entertaining with quartz countertops, white shaker cabinetry, stainless steel appliances, a black farmhouse sink with pull-down faucet, breakfast bar seating, and ample cabinet storage. The updated bathroom offers designer tile surrounds, modern fixtures, a vessel sink vanity, and eye-catching patterned tile flooring, giving the space a fresh, upscale feel. Enjoy your own private fenced backyard with low-maintenance synthetic grass and patio space, perfect for relaxing outdoors without the upkeep. A covered patio also houses the washer and dryer inside an oversized closet, providing a dedicated laundry area while keeping them protected from the elements. Additional upgrades include modern black hardware and fixtures, updated ceiling fans and lighting, fresh designer finishes, designated parking, and an efficient layout that makes the home feel bright and inviting.
- Listing Status:
- Active
- Data Last Updated:
- August 11, 2026 at 6:16PM
- Listing Office:
- USA Real Estate & Property Man : 702-798-6565
- Listing Agent:
- Frances R. Cox : (702) 278-0691
- Contact:
- 702-798-6565
- MLS ID:
- 2796322

- General: PatioPrivate Yard
- Style: One Story
- Other Structures: PatioCovered
- Pool: Community
- Parking: AssignedGuestUncoveredParking spaces: 2
- Roofing: CompositionShingle
- Windows: Blinds
- General: FrameStucco1
- HOA Amenities: ParkPool
- Originating MLS: GLVAR_LAS
- County: Clark
- Zoning: 140-33-714-035
- View: Mountain(s)View
- Fencing: BlockBack Yard
- Utilities: Cable Available
- Source: GLVAR_LAS
This listing courtesy of Frances R. Cox , USA Real Estate & Property Man
 New - 1 day ago