3320 Sagebrook Lane, Las Vegas, NV 89121
- 3 beds |
- 3 baths |
- 1,656 sqft
 Town Home
  Built in 1978
  1,742sqft lot
 2 car garage
  $169/sqft
  Listed 1 month ago
Property Description
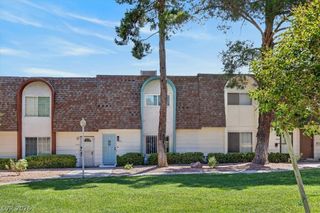
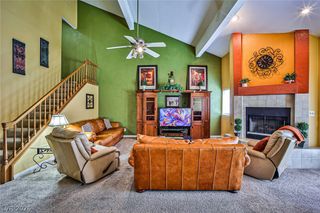
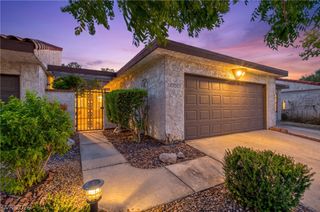
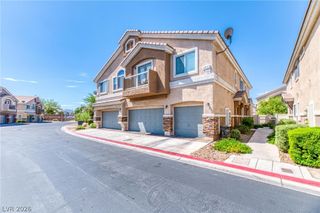
Welcome to this beautifully fully remodeled townhouse located in the highly desirable Tiburon Estates community. Step through the front door into a spacious, bright living and dining room area, which features beautiful tile flooring that extends seamlessly throughout the entire first floor. The home shines with new windows throughout and a new water heater that is still under warranty! The main level boasts a stunning kitchen complete with elegant granite countertops and classic white cabinets. A sliding glass door from the kitchen opens directly out to a private courtyard patio area that connects to your detached 2-car garage, creating the perfect secluded space for outdoor relaxing or entertaining. Upstairs, you will find the spacious bedrooms, including a generous primary suite that features its own private balcony and a large walk-in closet. Offering both convenience and a great lifestyle, this home sits within a well-maintained, beautifully landscaped community that features a sparkling pool and tennis courts. Come check out this turnkey home today!
- Listing Status:
- Active
- Data Last Updated:
- August 11, 2026 at 6:16PM
- Listing Office:
- Realty ONE Group, Inc : 702-898-1221
- Listing Agent:
- Emmeline M. Deville : (702) 900-3669
- Contact:
- (702) 900-3669
- MLS ID:
- 2798722

- General: BalconyPatio
- Style: Two Story
- Other Structures: BalconyPatio
- Pool: Community
- Parking: DetachedGarageGarage Door OpenerGuestPrivate
- Roofing: Asphalt
- Windows: BlindsDouble Pane Windows
- General: Drywall2
- HOA Amenities: PoolAssociation ManagementMaintenance GroundsRecreation Facilities316.0Monthly
- Originating MLS: GLVAR_LAS
- County: Clark
- Zoning: 162-24-712-030
- Fencing: BlockBack Yard
- Utilities: Underground UtilitiesPhotovoltaics None
- Water: Public
- Sewer: Public Sewer
- Source: GLVAR_LAS
- Ownership: Single Family Residential
This listing courtesy of Emmeline M. Deville , Realty ONE Group, Inc
Monthly Payment
- Principal & Interest $
- Property Taxes $
- Home Insurance $
- VA Funding Fee $

 New - 1 day ago