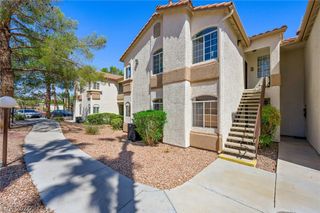
3364 Indian Shadow Street 203, Las Vegas, NV 89129
- 2 beds |
- 2 baths |
- 1,242 sqft
 Condominium
  Built in 2004
  —— sqft lot
  1 car garage
  $225/sqft
  Listed 18 days ago
Property Description
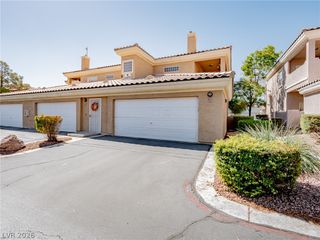
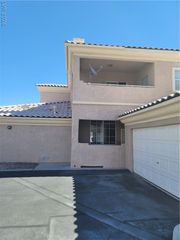
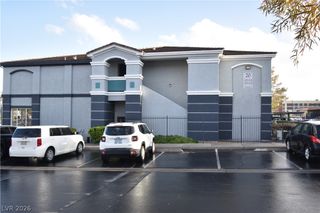
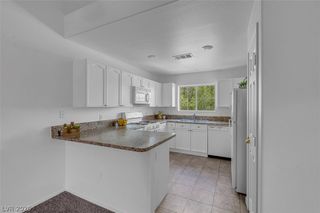
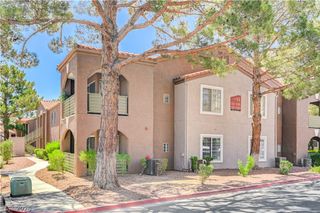
Take in breathtaking mountain views from the living room and private covered balcony of this beautifully maintained upper-level condo, perfectly positioned to capture an open, airy feel that few units in the community can offer. Complete with a highly desirable detached one-car garage, additional assigned parking space, and an elevated location, this exceptional home combines comfort, convenience, and value in one of the community's most sought-after settings. Soaring vaulted ceilings and abundant natural light make the home live larger than its square footage, while fresh interior paint, newer carpet, updated lighting and fixtures, and a cozy gas fireplace create a warm, inviting atmosphere. The open-concept floor plan flows seamlessly into the dining area and kitchen featuring ample cabinetry, a breakfast bar, refrigerator, dishwasher, updated faucet, and generous counter space. The spacious primary suite offers a large walk-in closet and private bath, while the secondary bedroom is ideal for guests, family, or a home office. Additional updates include a newer water heater and newer clothes dryer for added peace of mind. Enjoy your private covered balcony with exterior storage and resort-style community amenities including a sparkling pool, relaxing spa, beautifully maintained grounds, and gated entry. Ideally located in Northwest Las Vegas just minutes from shopping, dining, parks, freeway access, and nearby hiking trails, this move-in ready home offers the perfect combination of stunning views, privacy, and one of the community's most desirable features a detached garage.
- Listing Status:
- Active
- Data Last Updated:
- August 11, 2026 at 4:16PM
- Listing Office:
- KNJ Real Estate : 702-400-6000
- Listing Agent:
- Stephen Ord : (702) 721-6928
- Contact:
- (702) 721-6928
- MLS ID:
- 2802539

- General: Balcony
- Style: Two Story
- Other Structures: Balcony
- Pool: Community
- Parking: AssignedCoveredDetached CarportDetachedGaragePrivate
- Roofing: Tile
- Windows: Double Pane WindowsWindow Treatments
- General: 2
- HOA Amenities: ClubhouseFitness CenterGatedBarbecuePoolRecreation RoomSpa/Hot TubAssociation ManagementMaintenance GroundsRecreation FacilitiesSewerTrashWater390.0Monthly
- Originating MLS: GLVAR_LAS
- County: Clark
- Zoning: 137-12-310-119
- View: Mountain(s)View
- Fencing: None
- Utilities: Underground UtilitiesPhotovoltaics None
- Water: Public
- Sewer: Public Sewer
- Source: GLVAR_LAS
This listing courtesy of Stephen Ord , KNJ Real Estate
Monthly Payment
- Principal & Interest $
- Property Taxes $
- Home Insurance $
- VA Funding Fee $

 New - 1 day ago