3417 Townhouse Drive, Las Vegas, NV 89121
- 2 beds |
- 3 baths |
- 1,816 sqft
 Town Home
  Built in 1979
  1,742sqft lot
 2 car garage
  $179/sqft
  Listed 4 months ago
Property Description
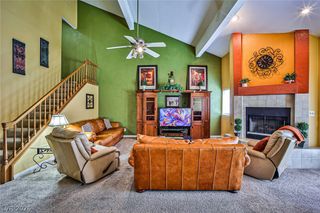
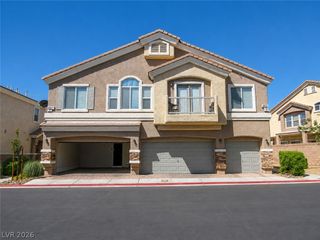
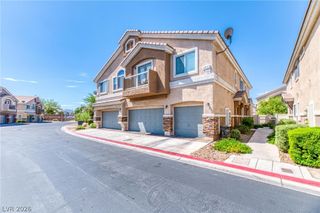
Beautifully updated and truly move-in ready townhouse with upgrades that bring both comfort and style. Enjoy peace of mind with a brand-new A/C installed in 2025. The kitchen, remodeled approximately six years ago, features modern cabinetry, quartz countertops, updated flooring, and newer appliances—all included, along with the washer and dryer. The versatile layout offers two spacious bedrooms, each functioning as a primary suite, perfect for flexible living. Bathrooms have been thoughtfully renovated over time, including a 2020 update and a brand-new 2025 remodel showcasing refinished cabinetry, new countertops, updated flooring, and a sleek walk-in shower with accessibility features. Located in a well-maintained community with HOA amenities such as a pool, landscaped grounds, and exterior maintenance, this home offers easy, low-maintenance living in a convenient location.
- Listing Status:
- Active
- Data Last Updated:
- August 11, 2026 at 5:16PM
- Listing Office:
- Redfin : 702-930-8408
- Listing Agent:
- Brian Biss : (702) 302-3630
- Contact:
- 702-930-8408
- MLS ID:
- 2764729

- General: Balcony
- Style: Two Story
- Other Structures: Balcony
- Pool: Community
- Parking: AttachedExterior Access DoorGaragePrivateStorage
- Roofing: CompositionShingle
- Windows: BlindsPlantation Shutters
- General: 2
- HOA Amenities: ClubhouseParkPoolAssociation ManagementMaintenance Grounds170.0Monthly
- Originating MLS: GLVAR_LAS
- County: Clark
- Zoning: 161-18-116-014
- Fencing: Back YardStucco Wall
- Utilities: Cable AvailablePhotovoltaics None
- Water: Public
- Sewer: Public Sewer
- Source: GLVAR_LAS
This listing courtesy of Brian Biss , Redfin
Monthly Payment
- Principal & Interest $
- Property Taxes $
- Home Insurance $
- VA Funding Fee $

 New - 1 day ago