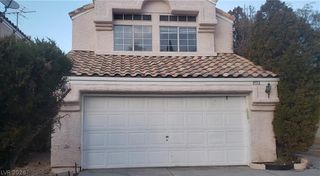
3540 Tuscany Village Drive, Las Vegas, NV 89129
- 4 beds |
- 3 baths |
- 1,878 sqft
 Single-Family Home
  Built in 1996
  0.28acre lot
 2 car garage
  $285/sqft
  Listed 1 month ago
Property Description
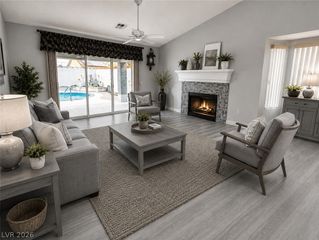
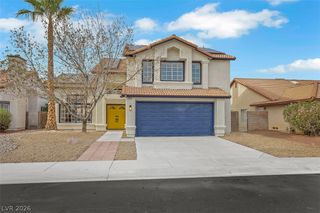
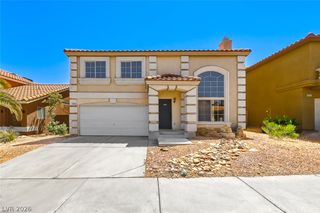
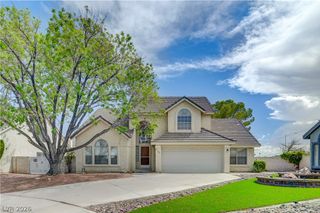
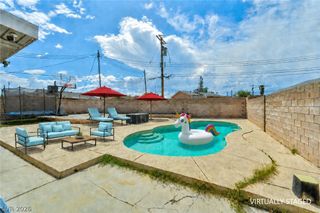
Situated on an oversized lot in the desirable gated community of Tuscany Village within North Shore, this beautifully maintained residence offers an exceptional combination of indoor comfort and resort-style outdoor living. The expansive backyard has recently undergone a complete transformation, creating a private retreat designed for relaxation and entertaining. At the heart of the outdoor space is a sparkling, newly refinished pool featuring all-new equipment, including a gas heater for year-round enjoyment. Fresh landscaping enhances the backyard's beauty while maximizing the exceptional size and versatility of this rare lot offering outdoor space seldom found in the neighborhood. Inside, the thoughtfully designed floor plan features bright, open living spaces that flow effortlessly, creating an inviting atmosphere for everyday living and entertaining. Large windows fill the home with natural light while maintaining a seamless connection to the backyard retreat. Significant recent improvements include new air conditioning units, providing enhanced comfort, energy efficiency, and peace of mind for years to come. Residents of North Shore enjoy a convenient location near shopping, dining, schools, parks, and major commuter routes, while Tuscany Village offers the privacy and appeal of a gated neighborhood. Combining extensive recent upgrades, a resort-inspired backyard, and one of the community's most desirable lot configurations, this move-in-ready home presents an exceptional opportunity.
- Listing Status:
- Active
- Data Last Updated:
- August 11, 2026 at 6:16PM
- Listing Office:
- Keller Williams Realty Las Veg : 702-212-2222
- Listing Agent:
- Jason J. Schielke : (702) 246-2322
- Contact:
- (702) 246-2322
- MLS ID:
- 2796335

- General: PatioPrivate YardIn Ground
- Style: Two Story
- Other Structures: PatioCovered
- Pool: FencedGas HeatIn GroundPrivatePool/Spa Combo
- Parking: AttachedGarageGarage Door OpenerInside EntrancePrivate
- Roofing: Tile
- Windows: BlindsDouble Pane Windows
- General: FrameStucco2
- HOA Amenities: GatedAssociation Management48.0Monthly
- Originating MLS: GLVAR_LAS
- County: Clark
- Zoning: 138-09-318-023
- View: None
- Fencing: BlockBack YardWrought Iron
- Utilities: Underground UtilitiesPhotovoltaics None
- Water: Public
- Sewer: Public Sewer
- Source: GLVAR_LAS
This listing courtesy of Jason J. Schielke , Keller Williams Realty Las Veg
Monthly Payment
- Principal & Interest $
- Property Taxes $
- Home Insurance $
- VA Funding Fee $

 New - 13 hours ago