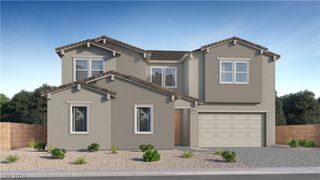
36 Misty Springs Court, Las Vegas, NV 89148
- 5 beds |
- 5 baths |
- 4,892 sqft
 Single-Family Home
  Built in 2001
  7,405sqft lot
 3 car garage
  $190/sqft
  Listed 13 days ago
Property Description
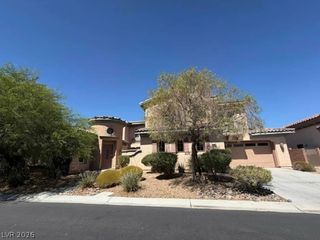
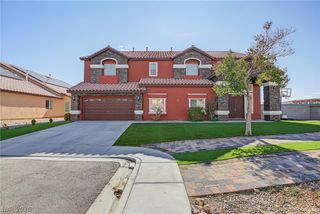
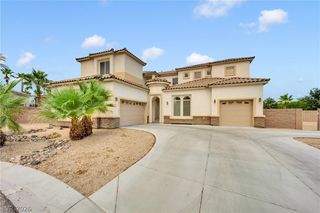
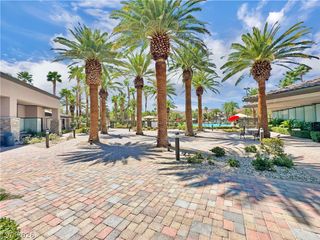
Welcomе to thіs impreѕѕive 4,892‐ѕquare-foot home іn the guаrd-gated Rhodes Ranch community. Exceptional curb appeal features extensive stacked-stone accents, a 3-car garage, a decorative stamped-concrete driveway, and lush landscaping with real grass, mature palms, and a distinctive specimen cactus. This spacious residence offers 5 bedrooms and 5 bathrooms, including a highly desirable downstairs bedroom with an en-suite bath—ideal for guests or extended stays. Elegant tray ceilings, built-in entertainment cabinetry, plantation shutters throughout, and generously sized rooms add comfort and timeless appeal. The well-appointed kitchen offers a built-in refrigerator, cooktop, double ovens, abundant cabinetry, and ample workspace. Upstairs, a dedicated theater room with included speakers and theater seating creates the perfect setting for movie nights. The expansive primary suite is thoughtfully separated from the secondary bedrooms for enhanced privacy. The beautifully maintained backyard is designed for indoor-outdoor living with a pool, built-in barbecue, lush gardens, and mature trees that create a private, peaceful setting. Rhodes Ranch residents enjoy access to a 35,000-square-foot recreation center, fitness facilities, pools and water-park attractions, basketball, racquetball and tennis courts, playgrounds, and walking trails, with the Rhodes Ranch Golf Club nearby. Conveniently located near the 215 Beltway, Uncommon, Durango Casino & Resort, shopping, dining, and entertainment.
- Listing Status:
- Active
- Data Last Updated:
- August 20, 2026 at 2:17PM
- Listing Office:
- BHHS Nevada Properties : 702-312-7070
- Listing Agent:
- Jung H. Kim : (702) 224-4978
- Contact:
- (702) 224-4978
- MLS ID:
- 2807105

- General: BarbecuePorchPatioPrivate YardSprinkler/IrrigationWater Feature
- Style: Two Story
- Other Structures: PorchPatioCovered
- Pool: In GroundPrivateWaterfallAssociationCommunity
- Parking: AttachedExterior Access DoorEpoxy FlooringGarageInside EntrancePrivateShelves
- Roofing: Tile
- Windows: Double Pane WindowsPlantation ShuttersWindow Treatments
- General: 2
- HOA Amenities: Basketball CourtCountry ClubClubhouseDog ParkFitness CenterGolf CourseGatedJogging PathPlaygroundPickleballPoolRacquetballRecreation RoomGuardSpa/Hot TubSecurityTennis Court(s)Association ManagementMaintenance GroundsRecreation FacilitiesSecurity225.0Monthly
- Originating MLS: GLVAR_LAS
- County: Clark
- Zoning: 176-08-212-006
- Fencing: BlockBrickBack Yard
- Utilities: Cable AvailableUnderground UtilitiesPhotovoltaics None
- Water: Public
- Sewer: Public Sewer
- Source: GLVAR_LAS
- Ownership: Single Family Residential
This listing courtesy of Jung H. Kim , BHHS Nevada Properties
Monthly Payment
- Principal & Interest $
- Property Taxes $
- Home Insurance $
- VA Funding Fee $

 New - 2 days ago