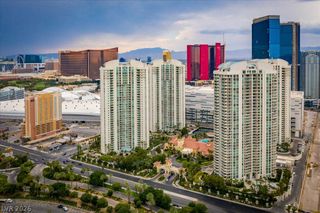
360 East Desert Inn Road 1001, Las Vegas, NV 89109
- 2 beds |
- 3 baths |
- 2,534 sqft
 Multi-Family Home
  Built in 2005
  —— sqft lot
  —— car garage
  $395/sqft
  Listed 3 months ago
Property Description
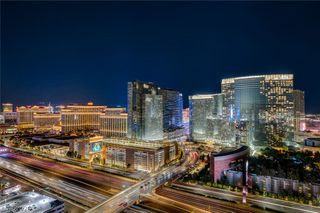
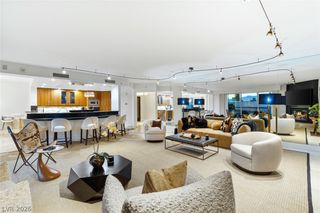
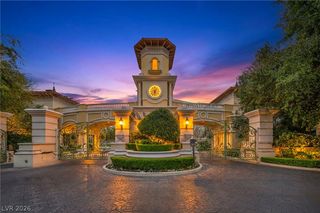
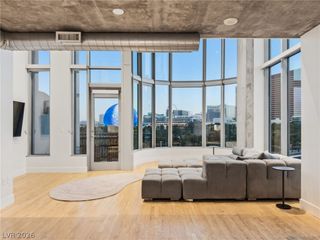
From the first light of sunrise to the glow of the Strip after dark, this extraordinary residence at Metropolis offers a front-row view of Vegas’ most iconic landmarks. Perched high above the city with no neighboring unit to one side, it lives with the privacy, exclusivity, and presence of a penthouse. Spanning 2,534 square feet, the home is defined by soaring 20-foot ceilings and dramatic floor-to-ceiling windows that frame a different masterpiece in every direction. Thoughtfully designed with refined custom finishes throughout, the residence features two spacious ensuite bedrooms (one up, one down), a versatile loft ideal for a home office, media lounge, or guest retreat, and expansive open living spaces designed for both grand entertaining and everyday comfort. Offered fully furnished, every detail has been curated to create a “this feels like home” experience. This is a rare opportunity to own a residence that truly captures the essence of elevated Las Vegas living, combining architectural scale, remarkable privacy, and unforgettable views…all in a setting that places the energy of the city just moments away.
- Listing Status:
- Active
- Data Last Updated:
- October 6, 2026 at 2:16AM
- Listing Office:
- Las Vegas Sotheby's Int'l : 702-360-1414
- Listing Agent:
- Brian Burns : (702) 379-6654
- Contact:
- (702) 379-6654
- MLS ID:
- 2790305

- Style: High Rise
- Other Structures: Terrace
- Pool: Community
- Parking: AssignedOne SpaceGuestParking spaces: 2
- Windows: Tinted WindowsWindow Treatments
- HOA Amenities: Fitness CenterPoolSpa/Hot TubConciergeAssociation ManagementMaintenance GroundsRecreation FacilitiesReserve FundSewerWater1394.0Monthly
- Originating MLS: GLVAR_LAS
- County: Clark
- Zoning: 162-09-813-033
- View: CityGolf CourseMountain(s)Strip ViewView
- Utilities: Cable Available
- Source: GLVAR_LAS
This listing courtesy of Brian Burns , Las Vegas Sotheby's Int'l
Monthly Payment
- Principal & Interest $
- Property Taxes $
- Home Insurance $
- VA Funding Fee $