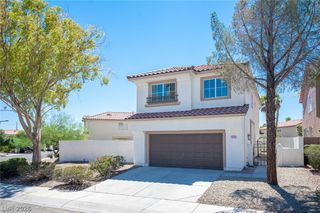
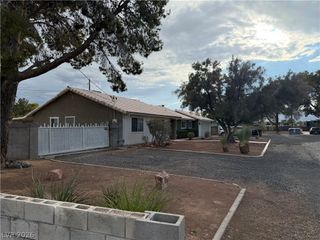
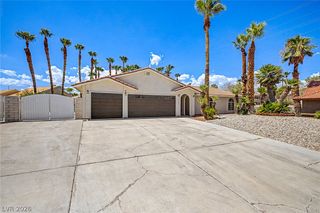
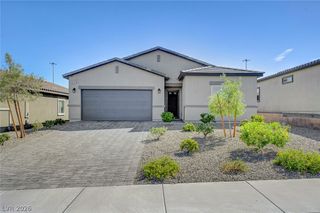
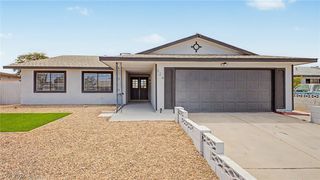
3629 Copper Cactus Drive, Las Vegas, NV 89129
- 4 beds |
- 3 baths |
- 1,662 sqft
 Single-Family Home
  Built in 1996
  4,356sqft lot
 2 car garage
  $330/sqft
  Listed 2 days ago
Property Description
Freshly rеnovаted and featurіng fullу paіd‐off solar, 3629 Coppеr Caсtus offers modern updates, energy efficiency, and rare Pebbletech pool & spa retreat backyard. Ideally situated on a desirable corner lot just north of Summerlin, this spacious two-story home welcomes you with abundant natural light, a generous living area, and a large slider that seamlessly opens to your private backyard oasis. The backyard is truly an entertainer's dream, highlighted by a PebbleTec pool and spa, brand-new pool heater, and covered patio creating the perfect setting for relaxing, hosting friends, or enjoying beautiful Las Vegas evenings. Inside, the newly renovated kitchen is both stylish and functional, featuring European-style wood cabinetry, quartz countertops and stainless steel appliances. Upstairs, you'll find four spacious bedrooms, providing plenty of room for family, guests, or a home office. The expansive primary suite features an extended living area, large walk-in closet, and stunning mountain views. Every bathroom has also been fully remodeled with modern finishes, complementing the home's fresh, updated feel throughout. With a corner-lot location, beautifully renovated interior, resort-style backyard, mountain views, and fully paid off solar for reduced energy costs, 3629 Copper Cactus is a rare opportunity to enjoy the best of Las Vegas living in a move-in-ready home.
- Listing Status:
- Active
- Data Last Updated:
- August 20, 2026 at 7:19AM
- Listing Office:
- The Agency Las Vegas : 702-684-6100
- Listing Agent:
- Matthew Levandowski : (915) 255-9468
- Contact:
- (915) 255-9468
- MLS ID:
- 2809590

- General: PatioPrivate Yard
- Style: Two Story
- Other Structures: Patio
- Pool: Gas HeatPool/Spa Combo
- Parking: AttachedGaragePrivate
- Roofing: Tile
- General: 2
- HOA Amenities: Park22.0Monthly
- Originating MLS: GLVAR_LAS
- County: Clark
- Zoning: 138-09-212-005
- View: Mountain(s)View
- Fencing: BlockBack Yard
- Utilities: Cable AvailablePhotovoltaics Seller Owned
- Water: Public
- Sewer: Public Sewer
- Source: GLVAR_LAS
This listing courtesy of Matthew Levandowski , The Agency Las Vegas
Monthly Payment
- Principal & Interest $
- Property Taxes $
- Home Insurance $
- VA Funding Fee $

 New - 1 day ago