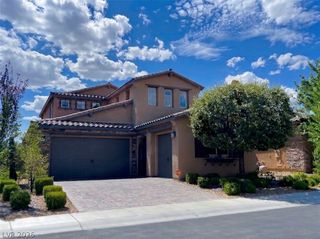
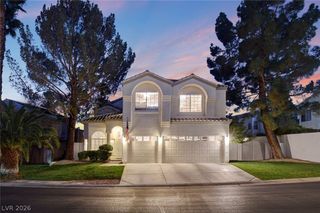
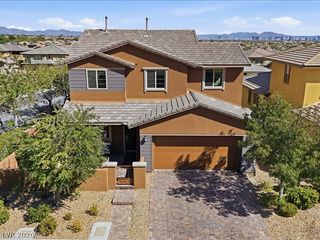
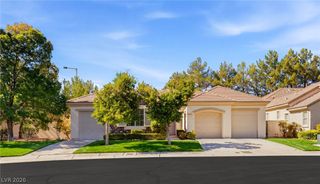
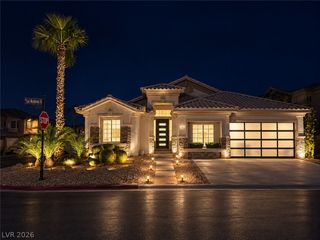
3655 Hardwick Hall Way, Las Vegas, NV 89135
- 4 beds |
- 3 baths |
- 2,349 sqft
 Single-Family Home
 Built in 2001
 6,970sqft lot
 3 car garage
 $383/sqft
 Listed 12 days ago
Property Description
Step into your gorgeous 4 bed 3 bath villa from the sleek modern fireplaces to the stunning flooring you will be delighted by the attention to detail in this home. This immaculate abode delivers impeccable finishes & upgrades throughout the home. Courtyard entrance. The heart of this home, the kitchen with adjoining family room make it ideal for gatherings. Formal Living room, cozy family room with fireplace. Gourmet kitchen with quartz counter tops, gorgeous cabinetry, designer stove hood, waterfall Island, SS appliances, led light to accent the cabinetry. Spacious primary bedroom with electric fireplace & walk in closet, with the attached primary bathroom which features double sink vanity, soak tub and walk in shower. 3 more roomy bedrooms & 2 bathrooms round up the inside of this abode. This home also has a inviting backyard with covered patio, ideal for outdoor entertaining and relaxation. 3 car garage. Nestled in a vibrant gated Summerlin community of Chelsea Gardens, this Hacienda is your gateway to a dynamic lifestyle, complete with trendy eateries, parks, shopping and cultural hotspots. This is an opportunity you won't want to miss!
- Listing Status:
- Active
- Data Last Updated:
- October 23, 2026 at 6:19AM
- Listing Office:
- Blue Diamond Realty LLC : 702-994-6234
- Listing Agent:
- Angel Flores : (702) 419-9184
- Contact:
- 702-994-6234
- MLS ID:
- 2825617

- General: CourtyardPatioPrivate YardIrrigation Sprinklers
- Style: One Story
- Other Structures: PatioCovered
- Parking: AttachedGarageInside EntrancePrivate
- Roofing: Pitched
- Windows: BlindsDouble Pane Windows
- General: 1
- HOA Amenities: Basketball CourtGatedJogging PathBarbecueParkTennis Court(s)Association ManagementMaintenance Grounds260.0Quarterly
- Originating MLS: GLVAR_LAS
- County: Clark
- Zoning: 164-13-614-031
- Fencing: BlockBack Yard
- Utilities: Underground UtilitiesPhotovoltaics None
- Water: Public
- Sewer: Public Sewer
- Source: GLVAR_LAS
This listing courtesy of Angel Flores , Blue Diamond Realty LLC
Monthly Payment
- Principal & Interest $
- Property Taxes $
- Home Insurance $
- VA Funding Fee $

 New - 2 days ago