3694 Cameron Paul Court, Las Vegas, NV 89139
- 4 beds |
- 5 baths |
- 4,274 sqft
 Rental
  Built in 2005
  0.36acre lot
 3 car garage
  $2/sqft
  Listed 2 months ago
Property Description
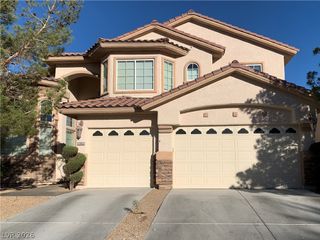
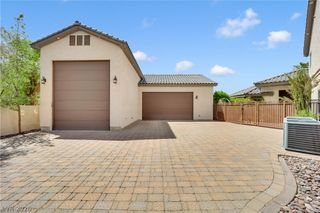
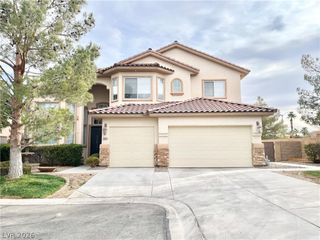
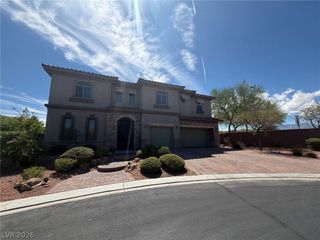
Expеriеnce refinеd ѕingle‐ѕtory living in this еxсeptional semi-custom estate, privately situated at the end of a secluded cul-de-sac within the exclusive gated community of Windham Hills, an intimate Southwest Las Vegas neighborhood with fewer than 100 custom and semi-custom homes. Designed for both everyday comfort and entertaining, the spacious floor plan features elegant formal living and dining areas, a welcoming family room with built-in surround sound, and a chef-inspired kitchen equipped with premium Viking stainless steel appliances, including a professional-grade range, double ovens, an oversized center island with custom stone and granite finishes, abundant cabinetry, and a breakfast bar. The expansive primary suite offers a relaxing retreat with a spa-inspired bath featuring a soaking tub, walk-in shower, dual vanities, and generous walk-in closets, while the secondary bedrooms and versatile flex room provide the flexibility for a home office, fitness room, media space, or additional living area. Thoughtfully upgraded throughout, the home includes a four-stage whole-home water treatment system featuring a water softener, reverse osmosis drinking water system, UV light disinfection, and a remineralizer that supplies purified "bottled water quality" water to every faucet in the home. Additional enhancements include a built-in Taexx in-wall pest control system, an upgraded four-zone HVAC system with UVA + PCO and UVC light air purification, a full 20kW solar power system, and a 24 kW Generac whole-home backup generator for enhanced efficiency and reliability. The private backyard is designed for year-round enjoyment with a heated mini-pebble-tec sparkling pool and spa, expansive covered patio, mature landscaping, and towering date palms that create a peaceful outdoor setting. Complete with a three-car garage and conveniently located near premier shopping, dining, parks, and major commuter routes.
- Listing Status:
- Active
- Data Last Updated:
- October 5, 2026 at 7:16AM
- Listing Office:
- Black & Cherry Real Estate : 702-795-4663
- Listing Agent:
- Ashley A. Hawks : 702-795-4663
- Contact:
- 702-795-4663
- MLS ID:
- 2802892

- Style: One Story
- Pool: In GroundPrivate
- Parking: GaragePrivate
- Roofing: Tile
- Windows: Blinds
- General: FrameStucco1
- HOA Amenities: Gated
- Originating MLS: GLVAR_LAS
- County: Clark
- Zoning: 177-20-311-021
- Fencing: BlockBack Yard
- Utilities: Cable Available
- Source: GLVAR_LAS
This listing courtesy of Ashley A. Hawks , Black & Cherry Real Estate
 New - 3 days ago