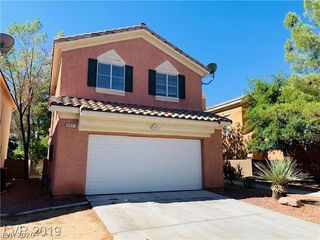
3726 Climbing Rose Street, Las Vegas, NV 89147
- 2 beds |
- 2 baths |
- 1,485 sqft
 Single-Family Home
  Built in 2006
  7,405sqft lot
 2 car garage
  $303/sqft
  Listed 16 hours ago
Property Description
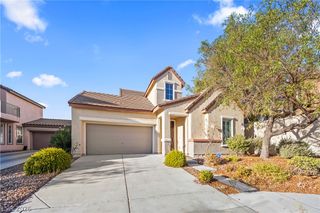
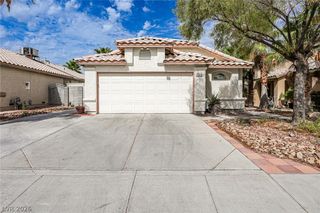
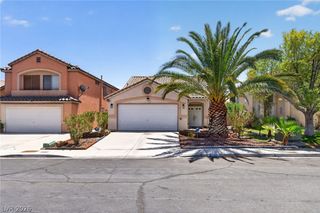
Discover an exceptional living experience in this charming Las Vegas residence, perfectly designed for comfort and ease. This delightful single-story home offers a serene escape, blending practicality with unique architectural elements to create an inviting atmosphere. Enjoy a lifestyle of convenience and relaxation in a highly sought-after location with no HOA restrictions. Step inside to find a thoughtfully arranged interior spanning 1485 square feet, featuring two spacious bedrooms and two full bathrooms, ensuring ample space for all. Window coverings throughout offer privacy and light control. The kitchen boasts elegant granite countertops and custom cabinetry, complementing the home's functional design. A new mini-split air conditioner in the den/office ensures personalized comfort, and ceiling lights and fans enhance every room, promoting optimal air circulation and illumination. Outside, the backyard includes a convenient storage building, providing practical solutions for organization. The generous 0.17-acre lot offers plenty of outdoor space for various activities. This residence is a true gem, combining unique features with a desirable neighborhood, making it an ideal place to call home. Even the garage benefits from ceiling lights and fans, adding to the property's overall appeal and functionality.
- Listing Status:
- Active
- Data Last Updated:
- August 11, 2026 at 9:17PM
- Listing Office:
- Compass Realty & Management : 702-586-1616
- Listing Agent:
- Lydia Lunsford : (702) 372-9387
- Contact:
- (702) 372-9387
- MLS ID:
- 2807589

- General: Out Building(s)Private YardOutbuilding
- Style: One Story
- Other Structures: Outbuilding
- Parking: AttachedFinished GarageGarageGarage Door OpenerInside EntrancePrivate
- Roofing: Tile
- Windows: Blinds
- General: Drywall1
- HOA Amenities: None
- Originating MLS: GLVAR_LAS
- County: Clark
- Zoning: 163-16-715-050
- Fencing: BlockBack Yard
- Utilities: Underground UtilitiesPhotovoltaics None
- Water: Public
- Sewer: Public Sewer
- Source: GLVAR_LAS
This listing courtesy of Lydia Lunsford , Compass Realty & Management
Monthly Payment
- Principal & Interest $
- Property Taxes $
- Home Insurance $
- VA Funding Fee $


 New - 16 hours ago