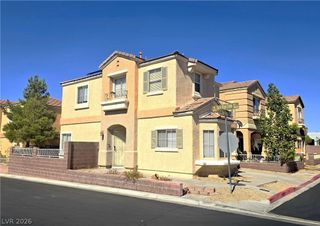
3825 Summer Breeze Circle, Las Vegas, NV 89108
- 2 beds |
- 3 baths |
- 1,489 sqft
 Single-Family Home
  Built in 1982
  4,792sqft lot
 2 car garage
  $245/sqft
  Listed 18 days ago
Property Description
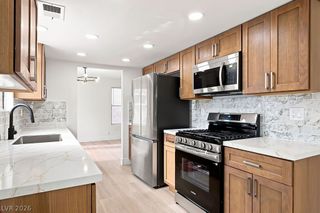
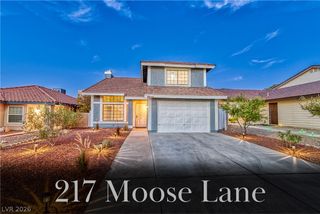
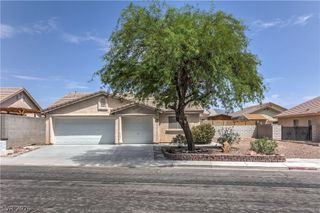
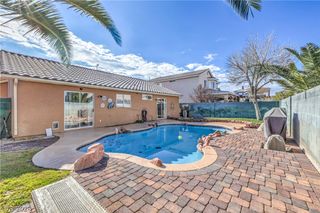
2-STORY HOUSE * 2 BEDS * LOFT * 2.5 BATHS * 2-CAR GARAGE * 1,489 SF * NO HOA * Freshly painted inside and out, this bright and inviting home offers an open floor plan with soaring vaulted ceilings, abundant windows, and a comfortable blend of living and entertaining space. The living room welcomes you with a gas fireplace and dramatic ceiling height, creating an airy atmosphere filled with natural light. Adjacent to the living room, the dining area is framed by windows and conveniently located next to the kitchen, making everyday meals and gatherings feel connected and effortless. The kitchen features wood countertops, stainless steel appliances including a gas range, breakfast bar seating, pantry storage, built-in shelving, and decorative pass-through openings overlooking the living room. Whether preparing meals or hosting guests, the layout allows you to remain connected to the main living areas. A downstairs powder room adds convenience for guests, while upstairs you'll find two bedrooms, two full bathrooms, and a spacious loft overlooking the living room below. The loft offers exceptional flexibility and can easily serve as a home office, study area, media room, gaming space, fitness area, or reading retreat. The primary suite features a dual-sink vanity with quartz countertops and a tub/shower combination. The secondary bedroom is served by a nearby full bathroom with quartz countertops and its own tub/shower combo. Additional features include laminate flooring, neutral finishes, ample natural light throughout, and a laundry area with washer and dryer located in the attached 2-car garage. Step outside to enjoy the covered patio and low-maintenance backyard with desert landscaping, mature shrubs, block wall fencing, and added privacy from having no neighbors directly behind. This home offers a versatile floor plan, fresh interior and exterior paint, generous living spaces, and room to relax both indoors and out.
- Listing Status:
- Active
- Data Last Updated:
- August 11, 2026 at 4:16PM
- Listing Office:
- Southwestern Management and Re : 702-750-9725
- Listing Agent:
- Sophia Ganatsios : (702) 301-7410
- Contact:
- 702-750-9725
- MLS ID:
- 2803067

- General: PatioPrivate Yard
- Style: Two Story
- Other Structures: PatioCovered
- Parking: AttachedGarageGarage Door OpenerInside EntrancePrivate
- Roofing: Shake
- Windows: Window Treatments
- General: 2
- HOA Amenities: None
- Originating MLS: GLVAR_LAS
- County: Clark
- Zoning: 138-10-512-059
- View: None
- Fencing: BlockBack Yard
- Utilities: Underground UtilitiesPhotovoltaics None
- Water: Public
- Sewer: Public Sewer
- Source: GLVAR_LAS
- Ownership: Single Family Residential
This listing courtesy of Sophia Ganatsios , Southwestern Management and Re
Monthly Payment
- Principal & Interest $
- Property Taxes $
- Home Insurance $
- VA Funding Fee $

 New - 12 hours ago