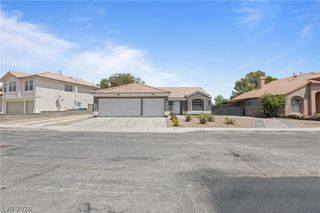
3896 Blooming Orange Avenue, Las Vegas, NV 89141
- 4 beds |
- 3 baths |
- 2,011 sqft
 Single-Family Home
  Built in 2026
  5,663sqft lot
 2 car garage
  $323/sqft
  Listed 9 days ago
Property Description
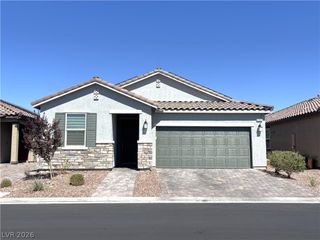
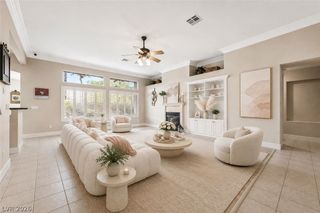
Welcome to The Summit floor plan, a beautiful single story home located in the South part of the Valley, near Southern Highlands. This stunning new construction home features 4 beds and 3 full baths, offering ample space for comfortable living. The 2011 sq ft layout includes a spacious living room, a modern kitchen with pendants and backsplash and LVP flooring. The primary suite boasts large walk in closet, while the additional bedrooms provide plenty of room for family or guests. Step outside to enjoy the beautiful backyard on a pool sized lot, envision a yard perfect for entertaining or relaxing. Additional highlights include a 2 car garage. Located in the desirable Marigold community with quick access to shopping, dining and the I-15. Beazer Homes is proud to be America’s #1 Energy-Efficient homebuilder. Our FY25 average gross HERS score of 32 (38 excluding solar) was the lowest of the publicly reported scores among the top 30 U.S. homebuilders by volume identified by Builder Magazine’s Top 100 List (based on 2025 total closings). Photos are of the model home.
- Listing Status:
- Active
- Data Last Updated:
- August 11, 2026 at 7:19PM
- Listing Office:
- Realty ONE Group, Inc : 702-898-7575
- Listing Agent:
- Kim M. Stubler : (702) 812-2570
- Contact:
- (702) 812-2570
- MLS ID:
- 2805459

- General: PorchPrivate Yard
- Style: One Story
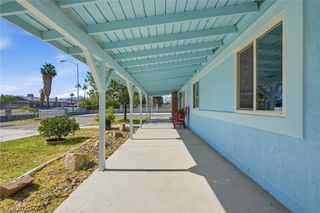
- Other Structures: Porch
- Parking: AttachedGaragePrivate
- Roofing: Tile
- Windows: Double Pane WindowsLow-Emissivity Windows
- General: FrameStucco1
- HOA Amenities: Association Management87.0Monthly
- Originating MLS: GLVAR_LAS
- County: Clark
- Zoning: 177-30-617-008
- Fencing: BlockBack Yard
- Utilities: Electricity AvailablePhotovoltaics Seller Owned
- Water: Public
- Sewer: Public Sewer
- Source: GLVAR_LAS
This listing courtesy of Kim M. Stubler , Realty ONE Group, Inc
Monthly Payment
- Principal & Interest $
- Property Taxes $
- Home Insurance $
- VA Funding Fee $

 New - 1 day ago