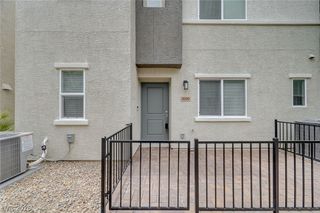
3908 Seaton Place, Las Vegas, NV 89121
- 3 beds |
- 2 baths |
- 1,645 sqft
 Rental
  Built in 1979
  2,614sqft lot
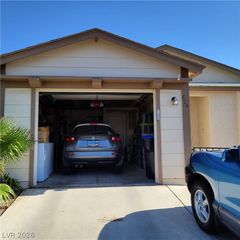
 2 car garage
  $1/sqft
  Listed 3 days ago
Property Description
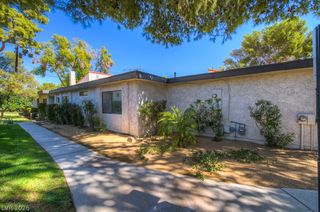
Discover an exceptional living experience in this charming single-story townhome, where modern updates meet comfortable design. This residence offers a serene escape, featuring new paint throughout and a recently installed roof, ensuring peace of mind for its new occupants. The interior boasts a neutral color palette, providing a versatile backdrop for any personal style, and an inviting atrium creates a unique, tranquil space perfect for relaxation or cultivating indoor greenery. The kitchen comes fully equipped with all essential appliances, ready for immediate use. With three spacious bedrooms and two full bathrooms, this home provides ample accommodation for comfortable living. The thoughtful single-story layout enhances accessibility and flow, while the generous living area spans 1645 square feet. Located in a vibrant community, residents benefit from access to a refreshing community pool, offering an ideal spot for leisure and recreation. This address combines convenience with a desirable lifestyle. All applications will be thoughtfully considered, inviting a diverse range of prospective residents to this wonderful townhome.
- Listing Status:
- Active
- Data Last Updated:
- August 14, 2026 at 6:16AM
- Listing Office:
- Aspire Realty Group : 702-202-3131
- Listing Agent:
- Brian T. Warren : (702) 249-8916
- Contact:
- (702) 249-8916
- MLS ID:
- 2808271

- Style: One Story
- Pool: Community
- Parking: AssignedAttachedExterior Access DoorGarageOpenPrivateOne SpaceParking spaces: 1
- Roofing: Tile
- General: FrameStucco1
- HOA Amenities: GatedPool
- Originating MLS: GLVAR_LAS
- County: Clark
- Zoning: 161-18-811-033
- Fencing: None
- Utilities: Cable Available
- Sewer: Public Sewer
- Source: GLVAR_LAS
This listing courtesy of Brian T. Warren , Aspire Realty Group
 New - 1 day ago