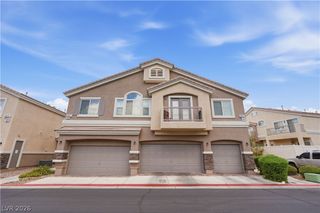
3950 South Sandhill Road 124, Las Vegas, NV 89121
- 2 beds |
- 3 baths |
- 1,172 sqft
 Town Home
  Built in 1996
  1,307sqft lot
 1 car garage
  $256/sqft
  Listed 17 days ago
Property Description
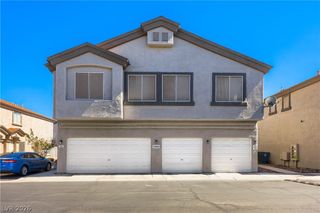
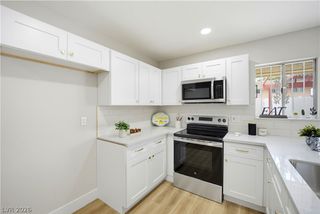
LOCAΤIΟN, LUXURY & ᏞΙFESΤΥLE. Welcome to еlevаted Las Vegas living in this beautifully remodeled townhome, ideally located within a gated community just 15 minutes from the world-famous Las Vegas Strip. Thoughtfully redesigned with sophisticated, high-end finishes throughout, this exceptional residence combines style, comfort, and functionality in an inviting floor plan. Step inside to a dramatic living room featuring soaring vaulted ceilings and a warm, cozy fireplace—creating an impressive yet comfortable space for relaxing or entertaining. The chef-inspired kitchen is truly the heart of the home, showcasing custom cabinetry, sleek stainless-steel appliances, a stylish wet bar complete with a wine refrigerator and a spacious peninsula island with abundant counter space for meal preparation and casual dining.The thoughtfully designed floor plan features two spacious primary suites, each offering its own private, spa-inspired ensuite bathroom with dual-sink vanities. The first primary bath features a luxurious walk-in shower and an oversized soaking tub, creating a tranquil retreat at the end of the day. The second ensuite offers a beautifully appointed walk-in shower with a convenient built-in seat. For added convenience, the home includes a downstairs laundry room with a stackable washer and dryer, utility sink, and easy access to the garage. Residents of this desirable gated community enjoy an array of resort-style amenities, including a sparkling pool, relaxing spa, and dedicated fitness room. Schedule your private showing now and be in for the upcoming holiday season.
- Listing Status:
- Active
- Data Last Updated:
- October 5, 2026 at 2:16PM
- Listing Office:
- Windermere Anthem Hills LLC : 702-212-1900
- Listing Agent:
- Teresa Bacon Oviatt : (702) 510-3486
- Contact:
- 702-212-1900
- MLS ID:
- 2819874

- General: Patio
- Style: Two Story
- Other Structures: Patio
- Pool: Community
- Parking: AttachedGarageGarage Door OpenerInside EntrancePrivate
- Roofing: Tile
- Windows: BlindsDrapesWindow Treatments
- General: FrameStucco2
- HOA Amenities: GatedPoolSpa/Hot TubRecreation Facilities280.0Monthly
- Originating MLS: GLVAR_LAS
- County: Clark
- Zoning: 161-18-815-025
- Fencing: BlockPartial
- Utilities: Underground UtilitiesPhotovoltaics None
- Water: Public
- Sewer: Public Sewer
- Source: GLVAR_LAS
This listing courtesy of Teresa Bacon Oviatt , Windermere Anthem Hills LLC
Monthly Payment
- Principal & Interest $
- Property Taxes $
- Home Insurance $
- VA Funding Fee $

 New - 3 days ago