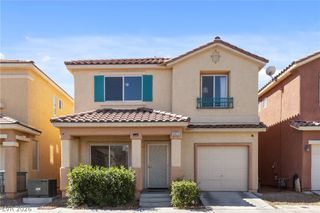
3952 Welsh Pony Street, Las Vegas, NV 89122
- 3 beds |
- 2 baths |
- 1,925 sqft
 Single-Family Home
  Built in 2007
  5,227sqft lot
 2 car garage
  $229/sqft
  Listed 1 month ago
Property Description
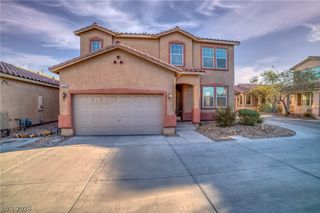
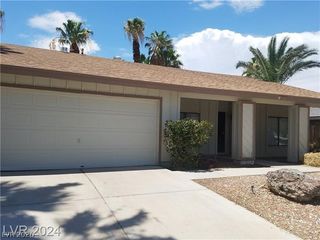
Tucked behind the gates of one of Las Vegas's most sought-after golf communities, this stunning single-story home delivers the kind of living most people only dream about. Whether you're teeing off at sunrise or unwinding under your covered patio as the desert sky turns gold, every day here feels like a weekend. Inside, the open floor plan flows effortlessly from room to room, anchored by a chef-worthy kitchen featuring granite countertops and stainless steel appliances that are as functional as they are beautiful. Tile flooring runs throughout the entire home, easy to maintain, timeless in style, and perfect for the Las Vegas climate. The oversized garage goes beyond the ordinary, with extra depth designed to accommodate your golf cart, because when the course is this close, convenience matters. Step outside and the covered patio invites you to entertain, relax, or simply breathe. And with solar panels already installed, you'll enjoy the Nevada sun working for you, keeping energy bills low while the investment value stays high. Stallion Mountain isn't just a neighborhood, it's a guard-gated community built around a lifestyle. Golf, security, pride of ownership, and proximity to parks, dining, and Las Vegas entertainment all come standard here. This is more than a home. It's a decision you'll feel good about every single day.
- Listing Status:
- Active
- Data Last Updated:
- August 11, 2026 at 6:16PM
- Listing Office:
- Realty ONE Group, Inc : 702-898-1221
- Listing Agent:
- Joel N. Torres : (702) 205-9442
- Contact:
- (702) 205-9442
- MLS ID:
- 2793282

- General: PatioPrivate Yard
- Style: One Story
- Other Structures: PatioCovered
- Parking: AttachedGaragePrivate
- Roofing: Tile
- Windows: Plantation Shutters
- General: 1
- HOA Amenities: Golf CourseGatedGuardAssociation ManagementMaintenance GroundsSecurity75.0Monthly
- Originating MLS: GLVAR_LAS
- County: Clark
- Zoning: 161-15-411-131
- Fencing: BlockBack Yard
- Utilities: Underground Utilities
- Water: Public
- Sewer: Public Sewer
- Source: GLVAR_LAS
- Ownership: Single Family Residential
This listing courtesy of Joel N. Torres , Realty ONE Group, Inc
Monthly Payment
- Principal & Interest $
- Property Taxes $
- Home Insurance $
- VA Funding Fee $

 New - 1 day ago