3954 Edgemoor Way, Las Vegas, NV 89121
- 3 beds |
- 3 baths |
- 2,305 sqft
 Town Home
  Built in 1979
  3,920sqft lot
 2 car garage
  $141/sqft
  Listed 25 days ago
Property Description
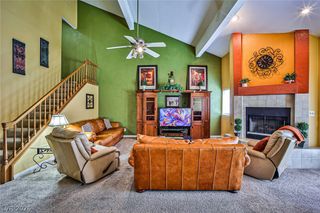
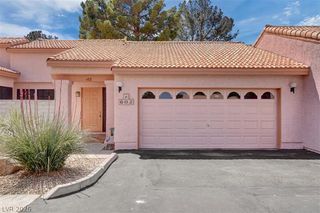
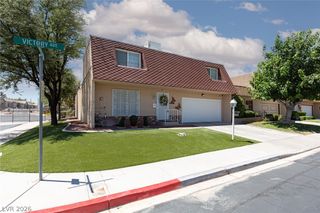
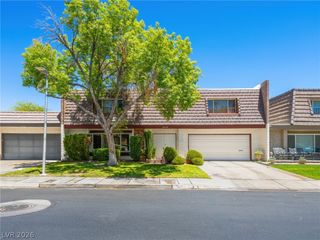
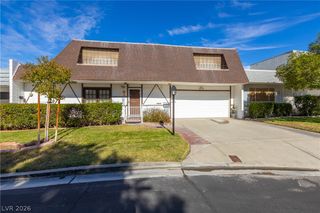
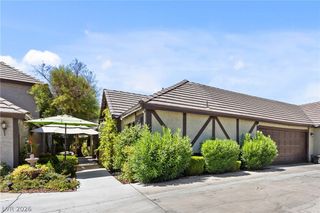
Discover an exceptional lifestyle opportunity within this charming Las Vegas townhouse, meticulously designed to blend comfort with a vibrant community ambiance. This delightful residence encompasses a spacious 2,305 square feet of refined living space, thoughtfully configured to optimize both relaxation and social engagements. The single-story architectural design ensures effortless accessibility and a seamless transition between distinct areas. The interior is meticulously appointed with practical features, including blinds and ceiling fans, which enhance comfort and convenience throughout. The pristine drywall provides a sophisticated and adaptable foundation for personal aesthetic customization. Featuring three inviting bedrooms and 2.5 well-appointed bathrooms, this property offers abundant accommodations. The exterior boasts a private patio, an ideal setting for savoring the Nevada sunshine or hosting intimate gatherings, further complemented by direct backyard access. The generous lot, spanning 0.09 acres, affords a sense of expansive outdoor freedom and enjoyment. This property epitomizes an ideal residential offering for those desiring a harmonious fusion of sophisticated indoor living and engaging outdoor leisure within a highly desirable locale.
- Listing Status:
- Active
- Data Last Updated:
- August 11, 2026 at 4:16PM
- Listing Office:
- Keller Williams MarketPlace : 702-939-0000
- Listing Agent:
- Richard Husel : (702) 482-1846
- Contact:
- (702) 482-1846
- MLS ID:
- 2801285

- General: PatioPrivate Yard
- Style: One Story
- Other Structures: Patio
- Pool: AssociationCommunity
- Parking: AttachedGarageGarage Door OpenerInside EntrancePrivateGuest
- Roofing: PitchedTile
- Windows: Blinds
- General: Drywall1
- HOA Amenities: GatedPoolTennis Court(s)Insurance356.0Monthly
- Originating MLS: GLVAR_LAS
- County: Clark
- Zoning: 161-18-810-014
- Fencing: BlockFull
- Utilities: Underground UtilitiesPhotovoltaics None
- Water: Public
- Sewer: Public Sewer
- Source: GLVAR_LAS
This listing courtesy of Richard Husel , Keller Williams MarketPlace
Monthly Payment
- Principal & Interest $
- Property Taxes $
- Home Insurance $
- VA Funding Fee $