3956 Edgemoor Way, Las Vegas, NV 89121
- 3 beds |
- 3 baths |
- 2,305 sqft
 Town Home
 Built in 1979
 3,920sqft lot
 2 car garage
 $152/sqft
 Listed 7 days ago
Property Description
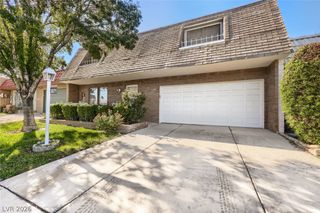
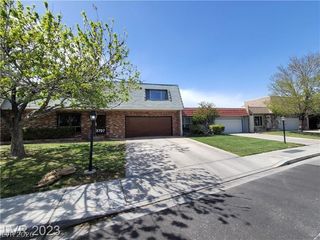
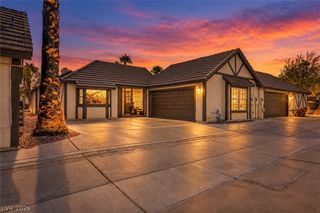
Single-story townhome in the gated Forest Hills community with 3 bedrooms, 2.5 baths, 2,305 sq ft and an attached 2-car garage. Double doors open to a foyer and a spacious living room anchored by a stone-surround gas fireplace. The kitchen features quartz countertops, a breakfast bar, pantry, gas range and built-in microwave, and opens to a breakfast nook with French doors leading outside. A separate formal dining room offers flexible space for entertaining or a home office. The primary suite includes a bay window, generous closet space and a bath with double sinks plus a separate tub and shower. Two additional bedrooms both have ceiling fans. Wood-look laminate flooring runs through the main living areas. Out back, a large covered patio with block walls and synthetic grass provides private outdoor living. All appliances convey. Community amenities include a pool.
- Listing Status:
- Active
- Data Last Updated:
- November 19, 2026 at 7:21AM
- Listing Office:
- Huntington & Ellis, A Real Est : 702-583-3030
- Listing Agent:
- Craig Tann : (702) 514-6634
- Contact:
- (702) 514-6634
- MLS ID:
- 2833699

- General: Patio
- Style: One Story
- Other Structures: PatioCovered
- Pool: Community
- Parking: AttachedGarageGarage Door OpenerInside EntrancePrivate
- Roofing: Tile
- General: FrameStucco1
- HOA Amenities: GatedPoolAssociation ManagementMaintenance GroundsSecurity398.0Monthly
- Originating MLS: GLVAR_LAS
- County: Clark
- Zoning: 161-18-810-021
- Fencing: BlockBack Yard
- Utilities: Underground UtilitiesPhotovoltaics None
- Water: Public
- Sewer: Public Sewer
- Source: GLVAR_LAS
- Ownership: Townhouse
This listing courtesy of Craig Tann , Huntington & Ellis, A Real Est
Monthly Payment
- Principal & Interest $
- Property Taxes $
- Home Insurance $
- VA Funding Fee $

 New - 1 day ago