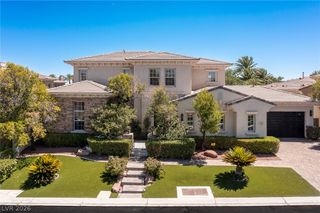
401 Grand Augusta Lane, Las Vegas, NV 89144
- 4 beds |
- 6 baths |
- 5,005 sqft
 Single-Family Home
  Built in 1999
  0.49acre lot
 3 car garage
  $649/sqft
  Listed 25 days ago
Property Description
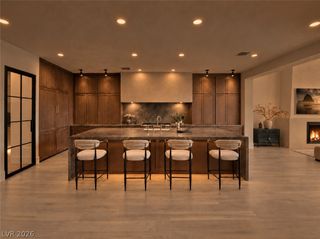
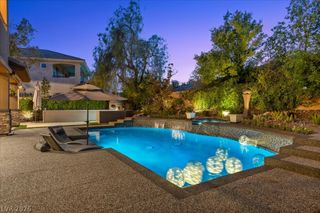
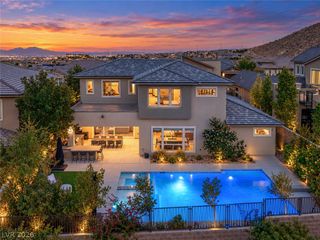
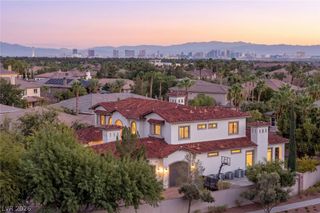
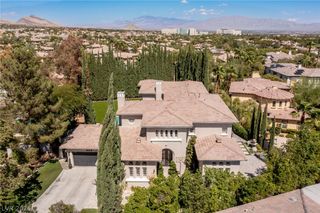
Excеptіonal guard-gаtеd Palіѕades Christophеr sеmi-custom home situated on nearly 1/2 acre at the end of a cul-de-sac, offering an impressive combination of privacy, space & resort-style living. A secure courtyard with fountain creates a memorable entry & sets the tone for this thoughtfully designed home. The spectacular backyard is an entertainer’s dream with pool & spa, sunken swim-up BBQ area, lighted private tennis court, expansive lawn, in-ground trampoline, fire pit & generous covered patio. The chef’s kitchen is appointed with separate 36” Sub-Zero refrigerator & freezer, 48” Viking 6-burner/griddle range, double ovens, built-in microwave, separate convection oven, Fisher & Paykel dish drawers, trash compactor, marble countertops, dining area, built-in desk, courtyard access and walk-in pantry with custom built-ins. A wet bar with wine refrigerator is ideal for entertaining. The family room features a fireplace, shutters and beautiful views of the resort-style grounds, while the spacious living/dining areas offer a second fireplace, built-in cabinetry and sliders opening to the covered patio for seamless indoor/outdoor living. Two full bedroom suites are conveniently located downstairs, along with a media room featuring floor-to-ceiling built-ins. Upstairs there are two more bedrooms including the expansive primary retreat offering a private sitting room, two balconies and unique exterior access from the courtyard staircase. The primary bath features dual closets, dual vanities, jetted tub and oversized separate shower. Every bedroom enjoys its own en-suite renovated bath. Additional highlights include a downstairs laundry room with sink, abundant cabinetry and marble folding counter, plus a 3-car garage with built-in storage and epoxy floors. Community amenities include a playground, splash pad, picnic & BBQ areas, basketball and sports courts. A distinctive property offering exceptional amenities and a true private-resort lifestyle.
- Listing Status:
- Active
- Data Last Updated:
- October 5, 2026 at 4:18PM
- Listing Office:
- Realty ONE Group, Inc : 702-898-1221
- Listing Agent:
- Julie K. Macdonald : (702) 610-8772
- Contact:
- (702) 610-8772
- MLS ID:
- 2817304

- General: Built-in BarbecueBalconyBarbecueCourtyardPatioPrivate YardTennis Court(s)Sprinkler/IrrigationWater FeatureIn GroundOutdoor Hot Tub
- Style: Two Story
- Other Structures: BalconyPatioCovered
- Pool: HeatedIn GroundPrivatePool/Spa Combo
- Parking: AttachedExterior Access DoorEpoxy FlooringGaragePrivateShelvesStorage
- Roofing: Tile
- Windows: Double Pane WindowsDrapesPlantation Shutters
- General: FrameStucco2
- HOA Amenities: Basketball CourtGatedBarbecuePlaygroundParkGuardSecurityAssociation ManagementRecreation FacilitiesSecurity67.0Monthly
- Originating MLS: GLVAR_LAS
- County: Clark
- Zoning: 137-25-816-016
- View: Mountain(s)View
- Fencing: Back YardStucco WallWrought Iron
- Utilities: Underground UtilitiesPhotovoltaics None
- Water: Public
- Sewer: Public Sewer
- Source: GLVAR_LAS
- Ownership: Single Family Residential
This listing courtesy of Julie K. Macdonald , Realty ONE Group, Inc
Monthly Payment
- Principal & Interest $
- Property Taxes $
- Home Insurance $
- VA Funding Fee $

 New - 1 day ago