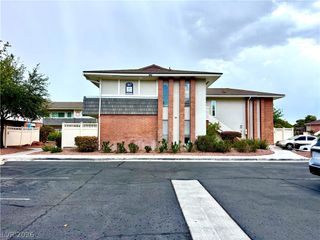
4050 Pacific Harbors Drive 124, Las Vegas, NV 89121
- 2 beds |
- 2 baths |
- 973 sqft
 Condominium
  Built in 1986
  4,099sqft lot
 —— car garage
  $195/sqft
  Listed 6 days ago
Property Description
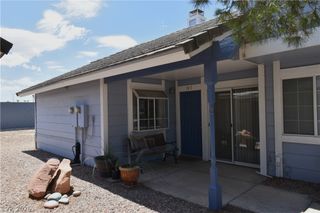
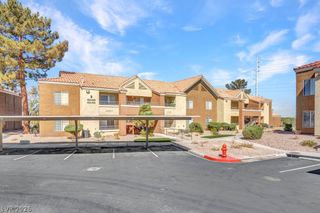
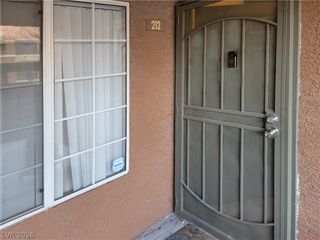
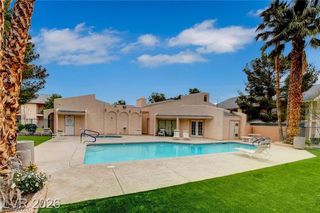
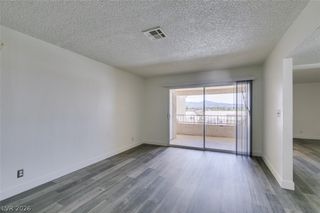
The arсhitеctural charасter of thіѕ stucco condomіnium wіth a tile roof offers an inviting presence in a serene community setting. Situated on the first floor of a two-story building and just steps to the pool/spa area. Inside, the residence features laminate flooring, ceiling fan(s), drapes, and blinds installed on the windows. The living room includes a fireplace, and the kitchen comes equipped with a microwave, stone counters, and a pass-through counter. A laundry closet features a stacked washer and dryer unit. This property offers 2 bedrooms and two full bathrooms, including a bathroom with neutral tile flooring, a walk-in shower, tiled walls, and a deep soaking tub. The home provides a functional setting for daily living just minutes from the strip. Outdoor living features a covered concrete patio, while the gated community provides a pool, an in-ground spa, a concrete deck, paved pathways, and wrought iron fencing. Open and covered parking are available along with sidewalks throughout the neighborhood. Come see me today!
- Listing Status:
- Active
- Data Last Updated:
- August 20, 2026 at 2:17PM
- Listing Office:
- LIFE Realty District : 702-475-3200
- Listing Agent:
- Crystal Head : (702) 280-5747
- Contact:
- (702) 280-5747
- MLS ID:
- 2809159

- General: BalconyPatio
- Style: Two Story
- Other Structures: BalconyPatioCovered
- Pool: Community
- Parking: AssignedCoveredGuest
- Roofing: Asphalt
- Windows: Blinds
- General: Drywall2
- HOA Amenities: ClubhouseGatedPoolSpa/Hot TubAssociation ManagementMaintenance GroundsRecreation Facilities285.0Monthly
- Originating MLS: GLVAR_LAS
- County: Clark
- Zoning: 162-13-416-044
- Fencing: Back Yard
- Utilities: Cable AvailableElectricity AvailablePhotovoltaics None
- Water: Public
- Sewer: Public Sewer
- Source: GLVAR_LAS
- Ownership: Condominium
This listing courtesy of Crystal Head , LIFE Realty District
Monthly Payment
- Principal & Interest $
- Property Taxes $
- Home Insurance $
- VA Funding Fee $

 New - 10 hours ago