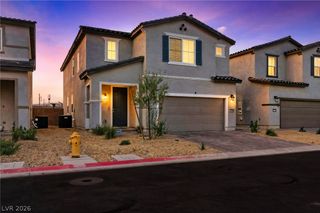
4064 Russian Rider Drive, Las Vegas, NV 89122
- 4 beds |
- 3 baths |
- 2,371 sqft
 Single-Family Home
  Built in 2006
  9,148sqft lot
 2 car garage
  $219/sqft
  Listed 5 days ago
Property Description
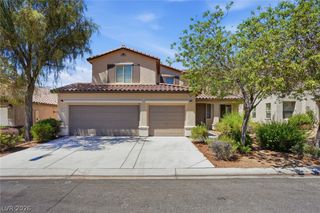
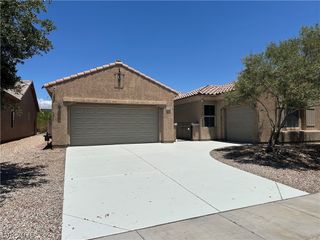
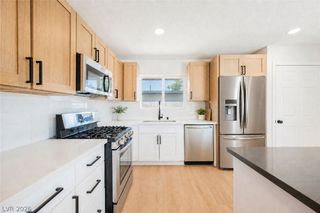
Welcomе to 4064 Ruѕsian Ridеr Drіve, a bеаutifully appointеd sіngle-story home located within the guard-gated Stallion Mountain community. Offering approximately 2,371 square feet, four bedrooms, and three full bathrooms, including a private casita, this home delivers the perfect combination of comfort, flexibility, and resort-style Vegas living. A true showstopper is the completely remodeled backyard, thoughtfully designed for entertaining and enjoying the Vegas lifestyle year-round. Step outside to your own private retreat, featuring a sparkling pool and spa with color-changing lights, upgraded outdoor kitchen and built-in barbecue grill, outdoor TV, covered entertaining areas, and plenty of space to relax or host family and friends. Whether you're watching the game, grilling dinner, or unwinding poolside in the evening, this backyard was made to be enjoyed. Inside, the spacious single-story floor plan offers plenty of room to spread out while the private casita, with its own full bathroom, provides an ideal setup for guests, extended family, a home office, or additional private living space. This is Las Vegas indoor-outdoor living at its best.
- Listing Status:
- Active
- Data Last Updated:
- August 20, 2026 at 7:19AM
- Listing Office:
- Realty ONE Group, Inc : 702-898-1221
- Listing Agent:
- Allison Washburn : (213) 271-5522
- Contact:
- (213) 271-5522
- MLS ID:
- 2809354

- General: Built-in BarbecueBarbecueHandicap AccessiblePatioPrivate Yard
- Style: One Story
- Other Structures: PatioCovered
- Pool: HeatedIn GroundPrivatePool/Spa ComboWaterfallAssociationCommunity
- Parking: AttachedGarageOpenPrivateStorage
- Roofing: Tile
- Windows: Drapes
- General: 1
- HOA Amenities: Country ClubClubhouseFitness CenterGatedJogging PathPickleballPoolGuardSpa/Hot TubSecurityTennis Court(s)Media RoomClubhouseMaintenance GroundsRecreation FacilitiesSecurity165.0Quarterly
- Originating MLS: GLVAR_LAS
- County: Clark
- Zoning: 161-15-410-192
- Fencing: BlockBack Yard
- Utilities: Underground UtilitiesPhotovoltaics None
- Water: Public
- Sewer: Public Sewer
- Source: GLVAR_LAS
- Ownership: Single Family Residential
This listing courtesy of Allison Washburn , Realty ONE Group, Inc
Monthly Payment
- Principal & Interest $
- Property Taxes $
- Home Insurance $
- VA Funding Fee $

 New - 1 day ago