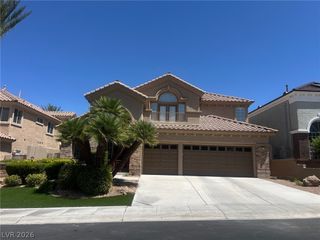
4081 Turquoise Falls Street, Las Vegas, NV 89129
- 4 beds |
- 3 baths |
- 3,219 sqft
 Rental
  Built in 2018
  0.41acre lot
 3 car garage
  $2/sqft
  Listed 1 month ago
Property Description
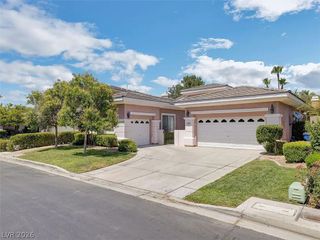
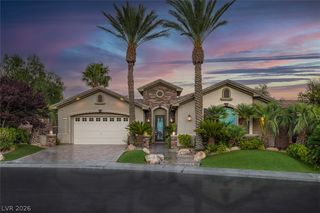
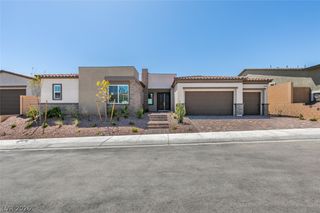
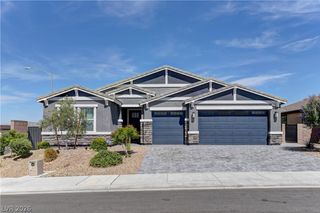
Stunning, cοntemрorary stuссo two‐ѕtory home, situatеd on а quiet cul-de-sac with a rugged mountain backdrop.Inside the 3,219-square-foot residence, the main level features tile flooring running throughout, central heating, and a sweeping staircase. The kitchen is equipped with a large central island, modern cabinetry, stone countertops, and a microwave. This level also includes a versatile home office area with custom window shutters and tile flooring, alongside a living space with sliding glass doors opening to the patio. Ceiling fans, shutters, and window coverings are installed throughout the home's interior. With four bedrooms and three full bathrooms, the home provides comfortable, private spaces. Carpeted bedrooms on the lower levels feature glass French doors opening directly to the patio, while an upper-level loft and game room with sliding glass doors lead to a concrete balcony with metal railings. Bathrooms are finished with tile flooring, double vanity sinks with stone countertops, a glass-enclosed shower, and an adjacent soaking tub. Set on a 0.41-acre lot, the fenced back yard offers an in-ground pool with a waterfall, an in-ground spa, a stone-tiled covered patio with a ceiling fan, a stone fireplace, and a built-in fire pit. Outdoor amenities also include a built-in barbecue, outdoor kitchen, deck, shed, and back yard access with a paved RV hookup and a garage. This Las Vegas property presents a complete blend of indoor comfort and established outdoor amenities.
- Listing Status:
- Active
- Data Last Updated:
- October 5, 2026 at 12:17PM
- Listing Office:
- Las Vegas Sotheby's Int'l : 702-360-1414
- Listing Agent:
- Marti R. Ladd : (702) 482-9432
- Contact:
- martimatthewslv@hotmail.com
- MLS ID:
- 2809711

- General: In Ground
- Style: Two Story
- Pool: In GroundPrivateSalt Water
- Parking: GaragePrivateRV GatedRV Access/Parking
- Roofing: PitchedTile
- Windows: Blinds
- General: FrameStucco2
- HOA Amenities: Gated
- Originating MLS: GLVAR_LAS
- County: Clark
- Zoning: 138-06-413-004
- Fencing: BlockBack YardRV Gate
- Utilities: Cable Available
- Source: GLVAR_LAS
This listing courtesy of Marti R. Ladd , Las Vegas Sotheby's Int'l