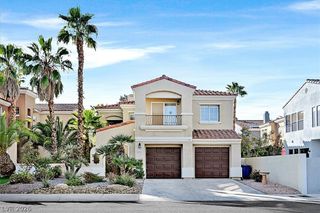
4132 Butterfield Way, Las Vegas, NV 89103
- 5 beds |
- 4 baths |
- 2,269 sqft
 Single-Family Home
 Built in 1978
 6,970sqft lot
 2 car garage
 $322/sqft
 Listed 5 days ago
Property Description
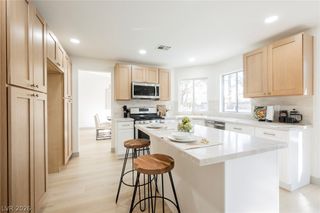
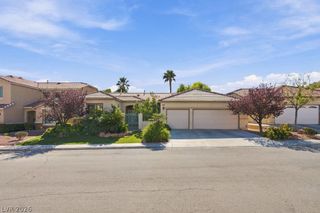
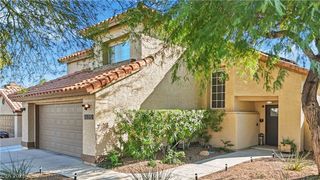
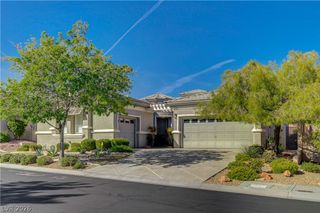
INVESTORS! Complete interior redesign and remodel down to the studs costing over 300k. Perfect for Short Term Rental, Pad/Split Rental or large family. No HOA! New Electical, New Plumbing, New Roof, New Windows and sliding doors! Complete new interior with almost 2300 sq ft. 30 foot kitchen! Quartz counters with Super Slab Quartz Waterfall Island. LVP flooring throughout. No carpet. Custom shades. Primary Bedroom Bath has 12 foot glass walled shower with tub inside. Shower towers in all Bathrooms. Heated Temperature Controlled front and rear spraying Bidets in every bathroom with heated seats, night light, and remote control. Custom European Faucets. Custom designed 9x5 walk in primary closet. Huge Laundry room with extra fridge, LG washer and dryer. New Stucco and Paint outside. New landscaping. Finished garage with epoxy floor. Seller has 17 years as an expert STR Operator. Calculated STR Nightly Rate is $750. That's $9000 per month based on only 12 nights rental! $14,600 for 20 days average rental! 3 miles to the Strip! Pad Split/CoLiving Arrangement Calculated Monthly income is $8200 per month. Seller will give up to 6% for Rate Buy Down, putting more money in buyers pocket every month! Come show quick, come show fast, cause this one won't last!
- Listing Status:
- Active
- Data Last Updated:
- November 19, 2026 at 3:18AM
- Listing Office:
- Signature Real Estate Group : 702-268-2631
- Listing Agent:
- Joe Cervantes : (702) 592-4563
- Contact:
- (702) 592-4563
- MLS ID:
- 2834304

- General: PatioPrivate Yard
- Style: Two Story
- Other Structures: PatioCovered
- Pool: In GroundPrivate
- Parking: AttachedGarageGarage Door OpenerPrivate
- Roofing: Tile
- General: 2
- HOA Amenities: None
- Originating MLS: GLVAR_LAS
- County: Clark
- Zoning: 163-23-113-022
- Fencing: BlockBack Yard
- Utilities: Underground UtilitiesPhotovoltaics None
- Water: Public
- Sewer: Public Sewer
- Source: GLVAR_LAS
This listing courtesy of Joe Cervantes , Signature Real Estate Group
Monthly Payment
- Principal & Interest $
- Property Taxes $
- Home Insurance $
- VA Funding Fee $