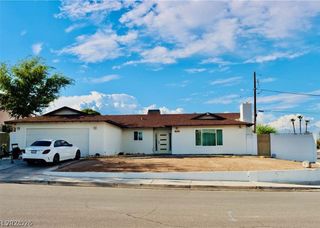
4162 Ridgewood Avenue, Las Vegas, NV 89120
- 4 beds |
- 2 baths |
- 1,817 sqft
 Rental
  Built in 1979
  8,712sqft lot
 2 car garage
  $2/sqft
  Listed 17 days ago
Property Description
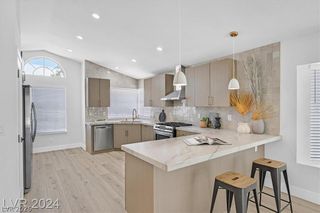
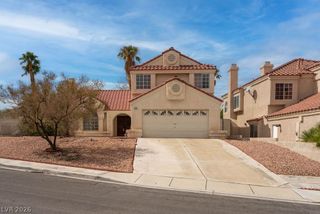
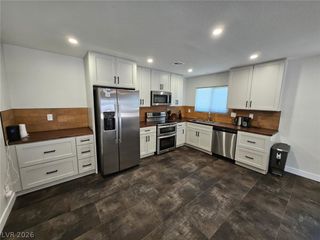
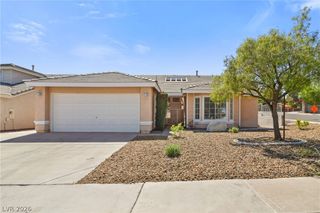
Beautіfully uрgraded singlе‐storу hοme offering a spаcіous and highly flexible floor plan, resort-style outdoor living, and incredible mountain views. The open-concept kitchen features stainless steel appliances, generous cabinetry, and seamless flow into the main living areas. A gorgeous wood-burning fireplace creates a warm focal point, while expansive sliding glass doors open directly to the backyard and fill the home with natural light. The primary suite offers private backyard access, while the spacious secondary bedroom provides plenty of room and comfort. An additional private wing features its own separate exterior entrance and a versatile two-room layout that can function beautifully as a guest suite, bedroom with adjoining living area, home office, or private retreat. The backyard is truly a standout, featuring a sparkling pool and spa, covered patio, low-maintenance turf, mountain views, no rear neighbors, and a large open area with a dedicated space for gardening. Solar panels help offset power costs, and the 3-car driveway provides ample parking. Located in a no-HOA community, this unique home offers privacy, flexibility, and an exceptional indoor-outdoor lifestyle. ***Base rent is $2628, solar is $172 and pool cleaning is $150 bringing total periodic rent to be $2950**
- Listing Status:
- Active
- Data Last Updated:
- October 5, 2026 at 5:18AM
- Listing Office:
- Signature Real Estate Group : 702-799-9598
- Listing Agent:
- Yesenia Taylor : (702) 236-3511
- Contact:
- (702) 236-3511
- MLS ID:
- 2820123

- Style: One Story
- Parking: GarageOpenPrivate
- Roofing: CompositionShingle
- Windows: Window Treatments
- General: FrameStucco1
- HOA Amenities: None
- Originating MLS: GLVAR_LAS
- County: Clark
- Zoning: 161-30-512-037
- Fencing: BlockBack Yard
- Utilities: Cable Available
- Source: GLVAR_LAS
This listing courtesy of Yesenia Taylor , Signature Real Estate Group

 New - 3 days ago