4170 Sheppard Drive, Las Vegas, NV 89121
- 4 beds |
- 2 baths |
- 1,716 sqft
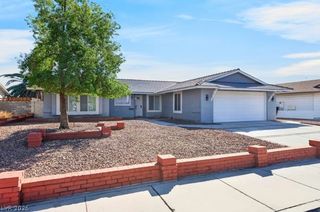
 Single-Family Home
  Built in 1968
  6,970sqft lot
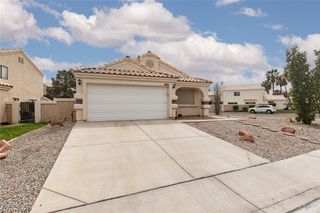
 2 car garage
  $283/sqft
  Listed 2 days ago
Property Description
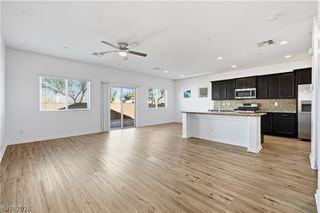
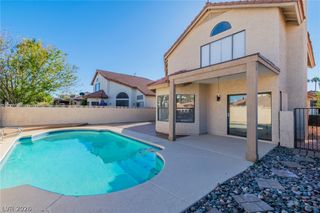
Walk into a home where warm walnut tones meet sleek, modern luxury. This fully renovated mid-century gem pairs iconic character with high-end finishes at every turn, all wrapped in an open, light-filled floor plan. The Kitchen: Custom walnut-toned cabinetry, including a glass-front display cabinet, sets a warm, stylish tone. Waterfall-edge quartz countertops with dramatic veining, a sculpted wave-textured tile backsplash, and stainless appliances complete the look. The oversized peninsula seats the whole crew and flows right into the living space. The Custom Bar: A showpiece for entertaining. The waterfall-edge bar features the same textured wave tile, with floating wood shelves above for displaying your favorite spirits and barware. Living & Dining: Large-format porcelain tile runs throughout the open layout, creating a seamless, modern feel. A custom linear fireplace with a media wall anchors the living room, while recessed lighting and French doors to the backyard keep everything bright and connected to the outdoors. Spa-Inspired Bathrooms: Both bathrooms feature high-end custom showers with 3D wave-textured tile, oversized porcelain panels, a built-in niche, a linear drain, and a rain shower head for a true resort experience. Outdoor Living: Step through the French doors to a sparkling pool and a spacious backyard, ideal for entertaining, relaxing, or just soaking up the sunshine. Stylish, turnkey, and designed for the way you live.
- Listing Status:
- Active
- Data Last Updated:
- October 5, 2026 at 12:17AM
- Listing Office:
- LIFE Realty District : 702-475-3200
- Listing Agent:
- Edgar Ortega : (702) 574-6115
- Contact:
- (702) 574-6115
- MLS ID:
- 2823610

- General: CourtyardPrivate Yard
- Style: One Story
- Pool: In GroundPrivate
- Parking: AttachedEpoxy FlooringGarageInside EntrancePrivateRV PotentialRV Access/Parking
- Roofing: CompositionShingle
- Windows: Double Pane Windows
- General: Drywall1
- HOA Amenities: None
- Originating MLS: GLVAR_LAS
- County: Clark
- Zoning: 161-20-510-054
- Fencing: BlockBack YardStucco Wall
- Utilities: Above Ground UtilitiesUnderground UtilitiesPhotovoltaics None
- Water: Public
- Sewer: Public Sewer
- Source: GLVAR_LAS
This listing courtesy of Edgar Ortega , LIFE Realty District
Monthly Payment
- Principal & Interest $
- Property Taxes $
- Home Insurance $
- VA Funding Fee $

 New - 1 day ago