4201 Bradley Road, Las Vegas, NV 89130
- 3 beds |
- 3 baths |
- 1,644 sqft
 Single-Family Home
  Built in 1985
  0.52acre lot
 —— car garage
  $417/sqft
  Listed 18 days ago
Property Description
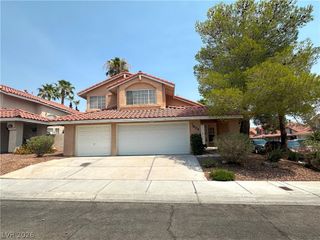
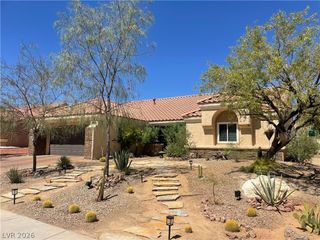
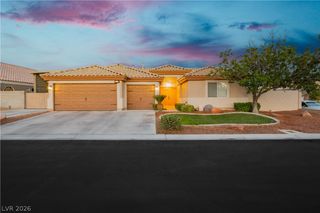
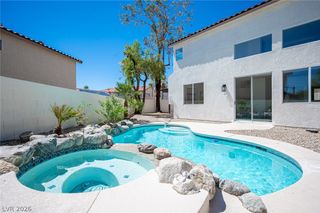
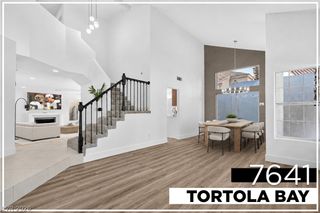
Beautiful modern two-story home on an oversized lot with NO HOA. This property features an open floor plan with premium flooring, upgraded kitchen counters and cabinets, and stainless steel appliances. The living room offers a striking fireplace and soaring ceilings. Two bedrooms are conveniently located downstairs, and the third bedroom is its own private suite upstairs which includes its own fireplace and direct access to the balcony. The home feels bright, airy, and exceptionally roomy. With such a large lot, the possibilities are endless—Plenty of space for an RV parking, outdoor living, garden space, or future expansion. A sleek three-bedroom, three-bathroom home loaded with contemporary upgrades and freedom from HOA restrictions!
- Listing Status:
- Active
- Data Last Updated:
- August 11, 2026 at 4:16PM
- Listing Office:
- Creative Real Estate Assoc : 702-450-4106
- Listing Agent:
- Mary Bernadette Consengco : (702) 824-6298
- Contact:
- 702-450-4106
- MLS ID:
- 2803453

- Style: Three Story
- Other Structures: RooftopDeck
- Parking: Open
- Roofing: CompositionShingle
- Windows: Blinds
- General: 3
- HOA Amenities: None
- Originating MLS: GLVAR_LAS
- County: Clark
- Zoning: 138-01-306-006
- Fencing: FullWood
- Utilities: Underground UtilitiesPhotovoltaics None
- Water: Public
- Sewer: Public Sewer
- Source: GLVAR_LAS
- Ownership: Single Family Residential
This listing courtesy of Mary Bernadette Consengco , Creative Real Estate Assoc
Monthly Payment
- Principal & Interest $
- Property Taxes $
- Home Insurance $
- VA Funding Fee $

 New - 2 days ago