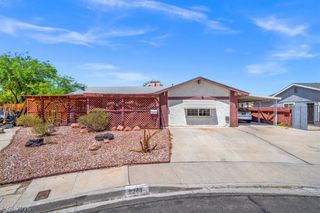
4211 Flamingo Crest Drive, Las Vegas, NV 89121
- 3 beds |
- 2 baths |
- 1,800 sqft
 Single-Family Home
  Built in 1977
  5,227sqft lot
 2 car garage
  $219/sqft
  Listed 1 month ago
Property Description
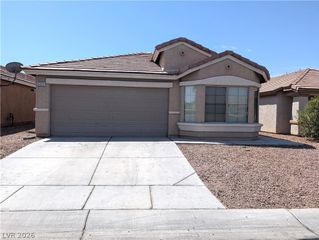
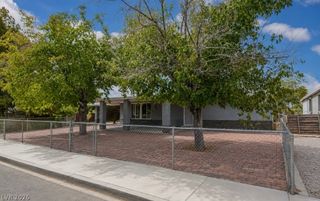
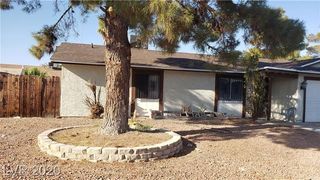
Discover unparalleled comfort and style in this meticulously crafted single-family residence, offering a serene retreat in the vibrant city of Las Vegas. The home features three bedrooms and two full bathrooms across a single story, providing a seamless living experience. Luxury vinyl plank style flooring extends throughout the living spaces, creating an inviting and cohesive atmosphere. The spacious living area is anchored by a striking stone fireplace, perfect for cozy evenings, and offers direct access to the outdoor living spaces. Culinary enthusiasts will appreciate the well-appointed kitchen, which boasts a large granite island, ample counter space, modern appliances, including a microwave, and abundant cabinetry. Each bedroom is designed for relaxation, featuring ceiling fans for comfort, blinds for privacy, and durable wood-look flooring. The well-appointed bathrooms offer both functional vanities and a convenient shower-bathtub combination, with one featuring a dual vanity and a walk-in shower. Outside, the property presents a secure, private yard with back yard access, a spacious patio, and a tiled roof crowning the residence. The low-maintenance, xeriscaped front yard and private, fenced backyard with mature landscaping and fruit trees provide a tranquil oasis. This home offers a perfect blend of sophisticated interiors and appealing outdoor areas, making it an exceptional find in a desirable neighborhood. Community has a security fence with unmanned gatehouse with camera at front of subdivision.
- Listing Status:
- Active
- Data Last Updated:
- August 11, 2026 at 4:16PM
- Listing Office:
- Platinum Real Estate Prof : 702-616-9400
- Listing Agent:
- Steve P. Hawks : (702) 617-4637
- Contact:
- (702) 617-4637
- MLS ID:
- 2799424

- General: PatioPrivate YardSprinkler/Irrigation
- Style: One Story
- Other Structures: PatioCovered
- Pool: Community
- Parking: AttachedGarageInside EntrancePrivateGuest
- Roofing: Tile
- Windows: Blinds
- General: 1
- HOA Amenities: ClubhouseJogging PathPoolRecreation RoomTennis Court(s)Association ManagementMaintenance GroundsRecreation FacilitiesTaxes225.0Monthly
- Originating MLS: GLVAR_LAS
- County: Clark
- Zoning: 162-24-113-024
- Fencing: BlockBack Yard
- Utilities: Underground UtilitiesPhotovoltaics None
- Water: Public
- Sewer: Public Sewer
- Source: GLVAR_LAS
This listing courtesy of Steve P. Hawks , Platinum Real Estate Prof
Monthly Payment
- Principal & Interest $
- Property Taxes $
- Home Insurance $
- VA Funding Fee $

 New - 1 day ago