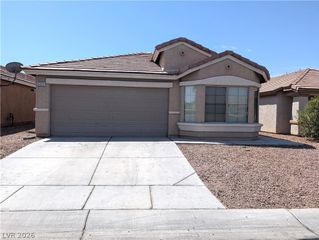
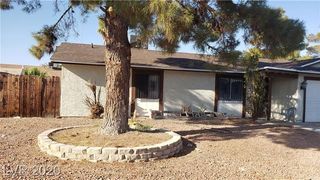
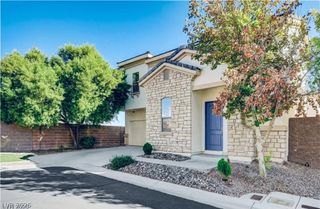
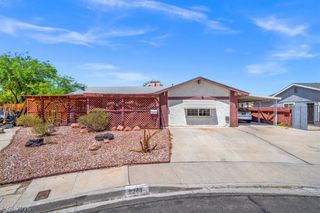
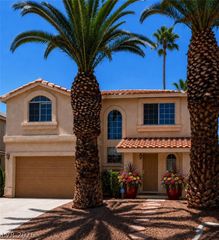
4214 Whippoorwill Circle, Las Vegas, NV 89121
- 3 beds |
- 2 baths |
- 1,800 sqft
 Single-Family Home
  Built in 1977
  4,356sqft lot
 2 car garage
  $228/sqft
  Listed 2 months ago
Property Description
Welcome home to this meticulously upgraded residence, where elegant finishes meet thoughtful functionality. Designed with entertaining in mind, this exceptional home offers a rare blend of sophistication, comfort, and practicality. At the heart of the home is a stunning chef-inspired kitchen featuring a quartz waterfall peninsula with cabinetry on both sides for additional storage, beautifully updated cabinetry, a suite of stainless-steel appliances including a brand-new stove/range/oven, and a striking designer light fixture. The kitchen seamlessly opens to the living and dining areas, creating the perfect space for gatherings and everyday living. A true highlight of the home is the tranquil interior atrium, complete with a soothing water feature that creates a serene, Zen-like atmosphere and fills the home with natural light and serenity. The spacious primary suite offers an oversized walk-in closet and a private ensuite bath. A secondary bedroom enjoys direct access to the atrium and serves equally well as a guest room, home office, or den. The third bedroom is generously sized to accommodate a king-sized bed and is thoughtfully positioned for maximum privacy. Step outside to a beautifully landscaped backyard, perfectly proportioned for entertaining or relaxing, with ambient lighting that creates an inviting atmosphere day and night. Additional upgrades include spectacular porcelain flooring throughout, stylish new bathroom vanities, a freshly epoxied garage floor, and a reinforced garage door. Nestled within a secluded and serene community, residents enjoy tree-lined streets, lush green spaces, charming cobblestone driveways and parking medians, a community pool and clubhouse, tennis and pickleball courts, and complimentary secured RV parking. This is more than a home—it's a lifestyle of comfort, elegance, and tranquility.
- Listing Status:
- Active
- Date Added:
- June 4, 2026
- Data Last Updated:
- August 11, 2026 at 7:19PM
- Listing Office:
- United Realty Group : 702-331-7870
- Listing Agent:
- Gabriel A. Browne : (323) 274-9663
- Contact:
- (323) 274-9663
- MLS ID:
- 2787361

- General: PorchPatioPrivate Yard
- Style: One Story
- Other Structures: PorchPatio
- Pool: AssociationCommunity
- Parking: AttachedEpoxy FlooringGaragePrivateRV Access/ParkingGuest
- Roofing: Tile
- Windows: Drapes
- General: BlockStuccoDrywall1
- HOA Amenities: ClubhousePickleballPoolTennis Court(s)Maintenance Grounds225.0Monthly
- Originating MLS: GLVAR_LAS
- County: Clark
- Zoning: 162-24-113-036
- View: None
- Fencing: BlockFull
- Utilities: Electricity AvailablePhotovoltaics None
- Water: Public
- Sewer: Public Sewer
- Source: GLVAR_LAS
- Ownership: Single Family Residential
This listing courtesy of Gabriel A. Browne , United Realty Group
Monthly Payment
- Principal & Interest $
- Property Taxes $
- Home Insurance $
- VA Funding Fee $

 New - 1 day ago