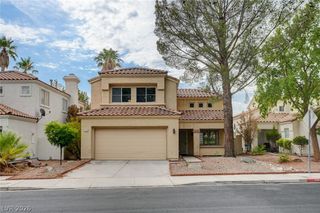
4216 Sky Sands Street, Las Vegas, NV 89147
- 4 beds |
- 3 baths |
- 1,659 sqft
 Single-Family Home
  Built in 1998
  3,485sqft lot
 2 car garage
  $256/sqft
  Listed 18 hours ago
Property Description
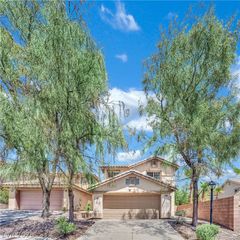
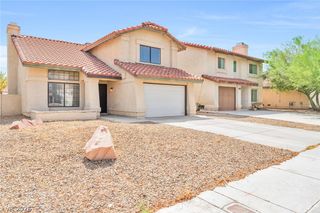
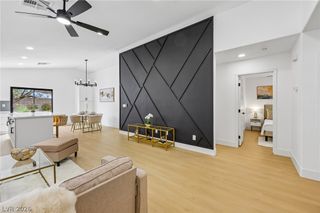
ABSΟLUΤELY SΤUΝNIΝG 4 bеdroom 2 1/2 bath home with a ΡOΟL and NO HOA! Located under 10 minutes away from Downtown Summerlin, the Durango Casino and 11 minutes from the Red Rock Casino! Upon entering the home the first thing you notice is the open floorplan and updated flooring throughout the entire home. As you step into the kitchen the counters and cabinets have all been updated and include pull out drawers inside the cabinets, glass door cabinets and a lazy Susan! The kitchen also features stainless steel appliances such as a 5 burner stove, refrigerator, microwave and a wine fridge along with an undermount sink, updated stainless faucet, filtered water dispenser and recessed lightning! Enjoy your summer by taking a dip in the beautiful pool which has solar heating so you can enjoy it even in the colder months! The pool pump was also replaced approximately 3 months ago. Upstairs the primary bedroom features a vaulted ceiling, ceiling fan, and a spacious walk in closet. The primary bathroom also includes the updated counters and cabinets including pull out drawers inside the cabinets and updated vanity lights. The fourth bedroom at the end of the hall includes a vaulted ceiling and is extremely spacious! it could be used as as second living room or loft instead. In the garage you will find an insulated garage door to keep out the heat along with the water conditioner which is included! Some other items that were recently replaced include the A/C unit, water heater, and garbage disposal. Concrete throughout most of the exterior so very little landscaping maintenance. MUST SEE IN PERSON TO TRULY APPRECIATE!
- Listing Status:
- Active
- Data Last Updated:
- August 13, 2026 at 11:19PM
- Listing Office:
- O48 Realty : 702-940-9600
- Listing Agent:
- Joe Arellano : (702) 813-7872
- Contact:
- 702-940-9600
- MLS ID:
- 2807973

- General: PorchPrivate YardSprinkler/Irrigation
- Style: Two Story
- Other Structures: Porch
- Pool: HeatedIn GroundPrivateSolar Heat
- Parking: AttachedGarageInside EntranceOpen
- Roofing: Tile
- Windows: Blinds
- General: FrameStucco2
- HOA Amenities: None
- Originating MLS: GLVAR_LAS
- County: Clark
- Zoning: 163-20-112-017
- Fencing: BlockBack YardStucco Wall
- Utilities: Above Ground UtilitiesPhotovoltaics None
- Water: Public
- Sewer: Public Sewer
- Source: GLVAR_LAS
This listing courtesy of Joe Arellano , O48 Realty
Monthly Payment
- Principal & Interest $
- Property Taxes $
- Home Insurance $
- VA Funding Fee $

 New - 1 day ago