425 Tree Sap Avenue, Las Vegas, NV 89183
- 2 beds |
- 3 baths |
- 1,284 sqft
 Town Home
  Built in 2001
  2,178sqft lot
 1 car garage
  $249/sqft
  Listed 4 days ago
Property Description
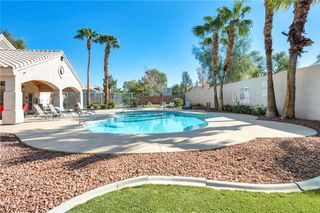
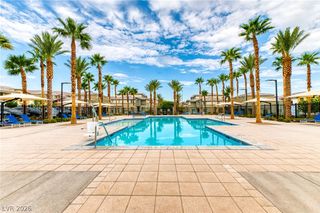
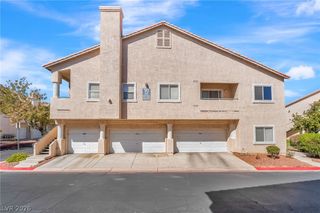
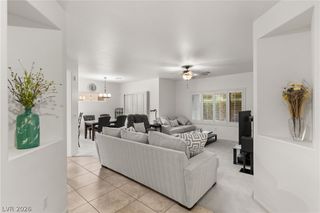
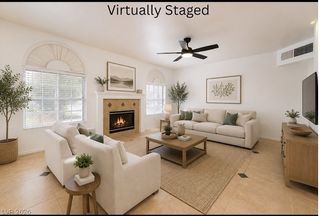
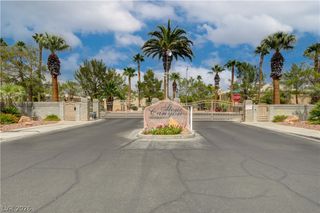
Great long term Tenant Occupied Town house. This great town home features soaring double height ceilings as you enter into the living room. Makes for a large open feel. Very generous size living room with gas fireplace. Separate dining area. Overlooks nice size kitchen with plenty of counter and cabinet space. 1/2 bath downstairs. Also has a laundry room off the kitchen. Up the stairs to find a dual Primary bedrooms. Main Primary bedroom is large with a walk in closet and bath with walk in shower. Second Primary bedroom with closet and bath with tub/shower combo. Neutral colors throughout. Attached 1 car garage with entry to the home. Driveway is 2 car width. Community is gated with pool and park. Near plenty of shopping, dining, hospitals, I215.
- Listing Status:
- Active
- Data Last Updated:
- October 5, 2026 at 12:17PM
- Listing Office:
- Solutions : 702-388-9924
- Listing Agent:
- Chris A Page : 702-388-9924
- Contact:
- 702-388-9924
- MLS ID:
- 2823313

- General: Courtyard
- Style: Two Story
- Pool: Association
- Parking: AttachedGarageGarage Door OpenerInside EntrancePrivate
- Roofing: PitchedTile
- Windows: BlindsDouble Pane WindowsWindow Treatments
- General: 2
- HOA Amenities: GatedParkPoolCommon AreasInsuranceRecreation FacilitiesTaxes124.0Monthly
- Originating MLS: GLVAR_LAS
- County: Clark
- Zoning: 177-27-311-109
- Fencing: BlockPartial
- Utilities: Cable AvailableUnderground UtilitiesPhotovoltaics None
- Water: Public
- Sewer: Public Sewer
- Source: GLVAR_LAS
This listing courtesy of Chris A Page , Solutions
Monthly Payment
- Principal & Interest $
- Property Taxes $
- Home Insurance $
- VA Funding Fee $