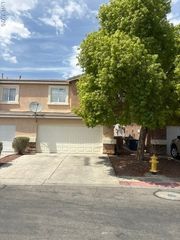
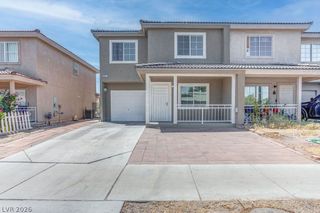
4260 Lunar Lullaby Avenue, Las Vegas, NV 89110
- 4 beds |
- 3 baths |
- 1,727 sqft
 Town Home
  Built in 2025
  2,178sqft lot
 2 car garage
  $196/sqft
  Listed 10 months ago
Property Description
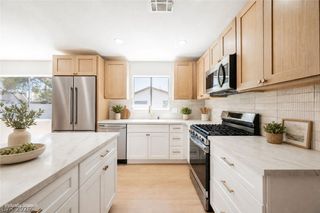
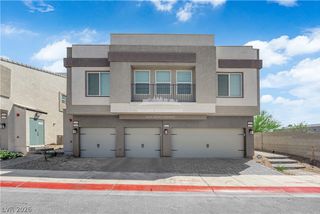
Brand-new and move-in ready! Discover Home site 138 the Arroway floor plan at Parkhill Crest - a gated townhome community where thoughtful deign, everyday convenience, and low-maintenance living come together. The open-concept layout main living keeps the kitchen, dining area, and great room connected perfect for quiet evenings or gathering with friends and family. All appliances included, window treatments throughout, 9ft ceilings on the first floor, upgraded cabinets, and stylish finishes throughout offer the luxury today's homeowners are looking for. Outside you will find a fully landscaped backyard with a full-length drive way. Located less than 15 minutes from Nellis Air Force Base and Downtown Las Vegas, Parkhill Crest puts shopping, dining, parks, and major commuter routs within easy reach. Ask about current builder incentives that may be applied to help make homeownership even more attainable! Your next chapter starts here. Come experience Parkhill Crest for yourself.
- Listing Status:
- Active
- Data Last Updated:
- August 11, 2026 at 4:16PM
- Listing Office:
- TB Realty Las Vegas LLC : 702-243-9800
- Listing Agent:
- Bianca K. Greeff : (310) 857-9715
- Contact:
- 702-243-9800
- MLS ID:
- 2720598

- General: NoneSprinkler/Irrigation
- Style: Two Story
- Parking: AttachedGaragePrivate
- Roofing: Tile
- Windows: BlindsDouble Pane WindowsInsulated WindowsLow-Emissivity WindowsWindow Treatments
- General: Drywall2
- HOA Amenities: GatedAssociation Management145.0Monthly
- Originating MLS: GLVAR_LAS
- County: Clark
- Zoning: 140-30-523-098
- Fencing: BlockBack Yard
- Utilities: Underground UtilitiesPhotovoltaics None
- Water: Public
- Sewer: Public Sewer
- Source: GLVAR_LAS
This listing courtesy of Bianca K. Greeff , TB Realty Las Vegas LLC
Monthly Payment
- Principal & Interest $
- Property Taxes $
- Home Insurance $
- VA Funding Fee $