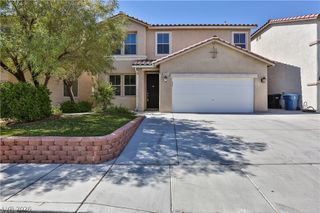
435 Manderley Court, Las Vegas, NV 89123
- 4 beds |
- 4 baths |
- 2,436 sqft
 Single-Family Home
  Built in 2002
  9,583sqft lot
 3 car garage
  $257/sqft
  Listed 11 days ago
Property Description
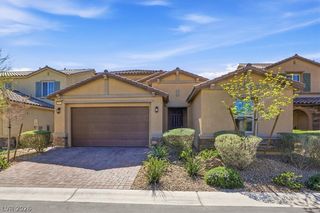
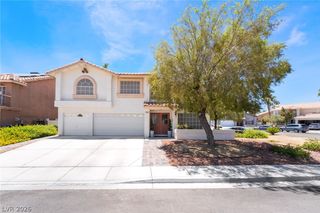
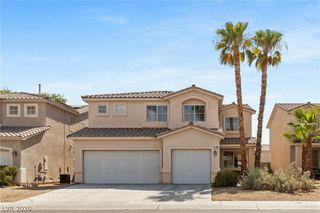
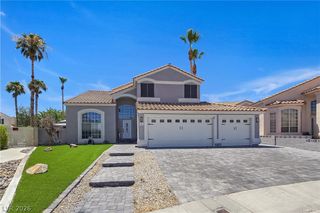
Pool home on an oversized cul-de-sac lot in Silverado Ranch priced below comps! This spacious 4-bedroom, 3-bath offers 2,436 sqft has abundant natural light, exceptional indoor-outdoor living, and brand-new low-E windows, valued at 28K. A downstairs bedroom and bath provide the perfect setup for guests or a private home office. Upstairs features generously sized secondary bedrooms plus a versatile loft ideal as a second family room or game room. The inviting kitchen overlooks the backyard and features granite countertops, white cabinetry, and a seamless connection to the main living areas. The family room is highlighted by a stunning stone fireplace with custom shelving. Step outside to your own private backyard retreat situated on a rare 9,583-square-foot lot. Enjoy a sparkling pool that was replastered in 2021, covered patio, built-in BBQ, spacious entertaining areas, and fruit trees. There is a private courtyard entrance and the side yard has added pavers for more areas to entertain. Recent upgrades provide peace of mind, including brand-new energy-efficient windows, an A/C unit replaced in 2016, a water filtration system, and all appliances included. Even the pool table conveys, making this truly move-in ready. Additional highlights include a 3-car garage a large driveway and generous storage. Ideally located in the Silverado Ranch community with a low HOA, you'll enjoy convenient access to shopping, restaurants, parks, schools, Harry Reid International Airport, Allegiant & T-Mobile Stadium, and the world-famous Las Vegas Strip with no state income tax. Whether you're searching for a home designed for entertaining, relaxing by the pool, or accommodating the need for more space, this could be the one.
- Listing Status:
- Active
- Data Last Updated:
- August 11, 2026 at 5:16PM
- Listing Office:
- Simply Vegas : 702-568-6800
- Listing Agent:
- Lauren Paris : (702) 768-8940
- Contact:
- (702) 768-8940
- MLS ID:
- 2805170

- General: Built-in BarbecueBarbecueCourtyardPatioPrivate YardSprinkler/Irrigation
- Style: Two Story
- Other Structures: PatioCovered
- Pool: In GroundPrivate
- Parking: AttachedGarageGarage Door OpenerInside EntranceOpenPrivate
- Roofing: Tile
- Windows: BlindsLow-Emissivity WindowsWindow Treatments
- General: 2
- HOA Amenities: Association Management55.0Quarterly
- Originating MLS: GLVAR_LAS
- County: Clark
- Zoning: 177-22-118-017
- Fencing: BlockBack Yard
- Utilities: Cable AvailablePhotovoltaics None
- Water: Public
- Sewer: Public Sewer
- Source: GLVAR_LAS
- Ownership: Single Family Residential
This listing courtesy of Lauren Paris , Simply Vegas
Monthly Payment
- Principal & Interest $
- Property Taxes $
- Home Insurance $
- VA Funding Fee $

 New - 12 hours ago