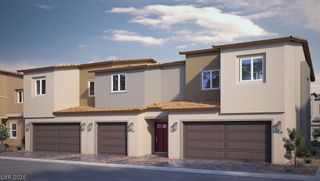
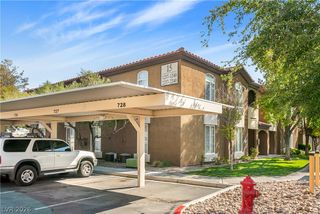
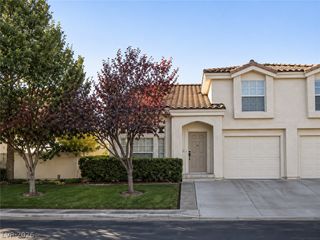
4355 Vantage Ridge Avenue, Las Vegas, NV 89141
- 2 beds |
- 3 baths |
- 1,419 sqft
 Rental
 Built in 2022
 1,307sqft lot
 2 car garage
 $1/sqft
 Listed 3 days ago
Property Description
Beautifully maintained Tri Pointe townhome built in 2022, showcasing modern design and upscale finishes throughout. This desirable floor plan features two private primary suites, each positioned on opposite sides of the home for maximum privacy, complete with ceiling fans and spacious walk-in closets. The open-concept living area is enhanced by wood-look plank tile flooring, while the chef-inspired kitchen offers an oversized quartz island, stainless steel appliances, and abundant cabinet space. Enjoy the convenience of a finished 2-car garage equipped with an electric vehicle charging station and a charming private courtyard entry. Residents have access to exceptional community amenities, including a resort-style pool, spa, and BBQ area. Ideally combining comfort, style, and convenience, this stunning home is the perfect place to call home. Base rent $1,963 + $37 RBP, total monthly price $2,000.
- Listing Status:
- Active
- Data Last Updated:
- November 19, 2026 at 5:18AM
- Listing Office:
- McKenna Property Management : 702-434-4663
- Listing Agent:
- Jenni McKenna : 702-434-4663
- Contact:
- 702-434-4663
- MLS ID:
- 2833464

- General: Porch
- Style: Two Story
- Other Structures: Porch
- Pool: Community
- Parking: AttachedEpoxy FlooringGarageGarage Door OpenerInside EntrancePrivate
- Roofing: Tile
- Windows: Blinds
- General: FrameStucco2
- Road/Access: Paved
- HOA Amenities: GatedPool
- Originating MLS: GLVAR_LAS
- County: Clark
- Zoning: 177-30-513-014
- Fencing: BlockFront YardWrought Iron
- Utilities: Cable AvailableUnderground Utilities
- Sewer: Public Sewer
- Source: GLVAR_LAS
This listing courtesy of Jenni McKenna , McKenna Property Management
 New - 1 day ago