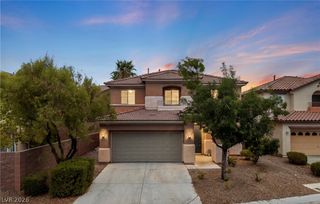
4373 Carta Luna, Las Vegas, NV 89135
- 3 beds |
- 3 baths |
- 1,935 sqft
 Single-Family Home
  Built in 2000
  6,970sqft lot
 2 car garage
  $323/sqft
  Listed 13 days ago
Property Description
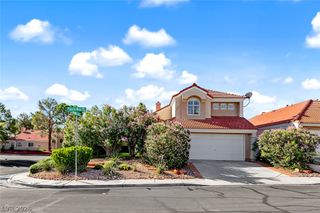
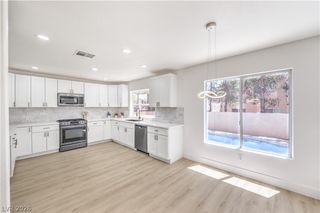
Motivated seller! Well maintained , move in condition, furniture is option. The owner used as second home. Location! Location! 55-plus age community! This house is one of the best location in Siena! The Most Highly Sought after Floor plan in Siena is ready for you to call HOME!The price is lower than appraisal! on Tax Record Estimated value high $733500 Low $647200. Owner is going back to their original country. That is why price is very good! Open space kitchen with Granite Counters , White Cabinetry, Stainless Steel Appliances and Hightop Bar to create the Ultimate Entertaining Space. The livable space in this home is unmatched with three Main Living Spaces to include the Family Room, Formal Living Room and Den which also can be converted to a third Bedroom. The Primary Bedroom Suite french door, includes Double Sinks and separate Shower. The Backyard is Fully Fenced with a Covered Patio the length of the home and Extremely Private with Landscape Surround. This Guard Gated Country Club Community of Siena offers not only Security but an abundance of Amenities and Activities right at your fingertips. Residents enjoy all that Siena offers, including golf, fitness facilities, community events, and 24-hour guard-gated security ~ just minutes from Summerlin’s premier dining, shopping, and entertainment. This home perfectly combines luxury, comfort. You must see! Price to be sold.
- Listing Status:
- Active
- Data Last Updated:
- October 5, 2026 at 7:16AM
- Listing Office:
- Vertex Realty & Property Manag : 702-916-3512
- Listing Agent:
- Tomie Tajima : (702) 468-1927
- Contact:
- 702-916-3512
- MLS ID:
- 2820287

- General: DeckPatioPrivate Yard
- Style: One Story
- Other Structures: DeckPatio
- Pool: Community
- Parking: AttachedGarageGarage Door OpenerPrivate
- Roofing: Tile
- Windows: BlindsWindow Treatments
- General: Drywall1
- HOA Amenities: Country ClubFitness CenterGolf CourseGatedParkPoolGuardSpa/Hot TubCommon AreasTaxes315.0Monthly
- Originating MLS: GLVAR_LAS
- County: Clark
- Zoning: 164-24-211-004
- Fencing: BlockBack YardMetal
- Utilities: Cable AvailablePhotovoltaics None
- Water: Public
- Sewer: Public Sewer
- Source: GLVAR_LAS
- Ownership: Single Family Residential
This listing courtesy of Tomie Tajima , Vertex Realty & Property Manag
Monthly Payment
- Principal & Interest $
- Property Taxes $
- Home Insurance $
- VA Funding Fee $

 New - 3 days ago