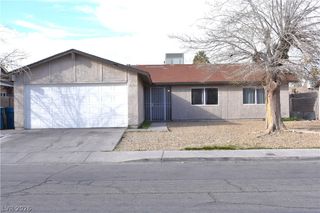
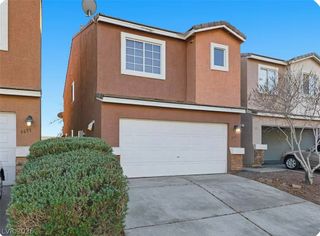
4389 Panther Cove Drive, Las Vegas, NV 89115
- 3 beds |
- 3 baths |
- 1,296 sqft
 Single-Family Home
  Built in 2020
  2,614sqft lot
 1 car garage
  $268/sqft
  Listed 3 months ago
Property Description
Welcome to your new home, a well maintained newer home in Las Vegas offering comfort, efficiency and privacy in one thoughtfully designed layout. Built in 2020, this 1,296 sq ft home features 3 bedrooms/2.5 baths. The kitchen has granite counters, tile backsplash, pantry cabinet. Open floor plan includes a dining area & spacious living room. Upstairs, 3 bedrooms along with a dedicated laundry room. Ceiling fans throughout, solar, water system, tankless water heater. Step outside to a private backyard designed for low-maintenance enjoyment. With no neighbors directly behind. Enjoy a covered canopy patio, lush turf, custom planters, storage shed. Additional highlights include a 1-car garage, well-kept finishes throughout, and a location that balances convenience with privacy. A move-in ready home with modern upgrades, smart energy features, and a private outdoor retreat—this one checks all the boxes.
- Listing Status:
- Active
- Data Last Updated:
- August 11, 2026 at 5:16PM
- Listing Office:
- Insight Property Inc : 702-202-0066
- Listing Agent:
- Dana Sullivan : (702) 471-8187
- Contact:
- 702-202-0066
- MLS ID:
- 2778100

- General: Private YardShedSprinkler/IrrigationShed(s)
- Style: Two Story
- Other Structures: Shed(s)
- Parking: AttachedEpoxy FlooringFinished GarageGarageGarage Door OpenerInside EntrancePrivate
- Roofing: Tile
- Windows: BlindsDouble Pane Windows
- General: 2
- HOA Amenities: Association Management87.0Monthly
- Originating MLS: GLVAR_LAS
- County: Clark
- Zoning: 140-17-411-057
- View: Mountain(s)View
- Fencing: BlockBack Yard
- Utilities: Cable AvailableUnderground Utilities
- Water: Public
- Sewer: Public Sewer
- Source: GLVAR_LAS
This listing courtesy of Dana Sullivan , Insight Property Inc
Monthly Payment
- Principal & Interest $
- Property Taxes $
- Home Insurance $
- VA Funding Fee $

 New - 12 hours ago