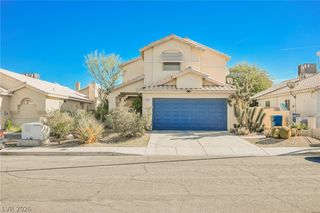
4453 Sweet Stone Place, Las Vegas, NV 89147
- 3 beds |
- 2 baths |
- 1,266 sqft
 Single-Family Home
 Built in 1997
 4,792sqft lot
 2 car garage
 $324/sqft
 Listed 4 days ago
Property Description
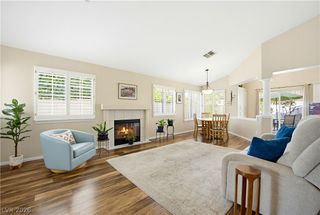
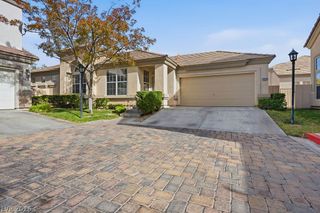
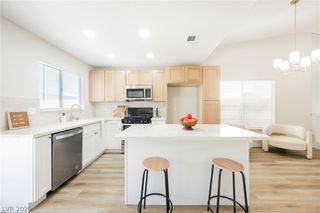
Welcome home! This inviting 3-bedroom, 2-bathroom home combines charm, comfort, and thoughtful updates. Step inside to discover vaulted ceilings, recessed lighting, and a cozy gas fireplace that creates a warm and welcoming atmosphere. The kitchen features oak cabinetry, a gas range, and a breakfast bar that opens to the living room, making it easy to stay connected while cooking or entertaining. Just off the kitchen, a bright dining nook with a large arched window brings in natural light and adds character to the space. Enjoy additional updates including new lighting throughout the home, new ceiling fans in the primary bedroom and living room, and a smart thermostat for added convenience. The spacious primary bedroom features a walk-in closet with plenty of room for hanging clothes and storage. The indoor laundry room offers upper storage cabinets, with a brand-new washer and dryer purchased in 2026 included in the sale. The backyard is designed for easy enjoyment with a spacious covered patio, additional paver patio, artificial turf, raised planters with retaining walls, and a built-in paver bench. Enclosed by block walls for added privacy, this outdoor space is perfect for relaxing, gathering with friends, or enjoying a quiet evening at home. Completing the property is a tile roof and a two-car garage featuring built-in storage cabinets and a convenient keypad entry, along with a wide driveway. A wonderful opportunity to enjoy comfortable living with inviting indoor and outdoor spaces!
- Listing Status:
- Active
- Data Last Updated:
- November 19, 2026 at 4:16AM
- Listing Office:
- Realty ONE Group, Inc : 702-898-1221
- Listing Agent:
- Astrid Santos : (702) 981-3302
- Contact:
- (702) 981-3302
- MLS ID:
- 2834388

- General: Private YardIrrigation Sprinklers
- Style: One Story
- Parking: AttachedGarageInside EntrancePrivateShelves
- Roofing: Tile
- Windows: Blinds
- General: 1
- HOA Amenities: None
- Originating MLS: GLVAR_LAS
- County: Clark
- Zoning: 163-21-617-055
- Fencing: BlockBack Yard
- Utilities: Cable AvailablePhotovoltaics None
- Water: Public
- Sewer: Public Sewer
- Source: GLVAR_LAS
This listing courtesy of Astrid Santos , Realty ONE Group, Inc
Monthly Payment
- Principal & Interest $
- Property Taxes $
- Home Insurance $
- VA Funding Fee $

 New - 23 hours ago